


Emaar Gomti Greens
RERA UPRERAPRJ5635Zero BrokerageBest Price Guarantee4.5
Gomti Nagar Extension
7 Photos
₹1.75 Cr – ₹8.61 Cr+ Other Charges
Price Insights- Project
- Emaar Gomti Greens
- Location
- Gomti Nagar Extension
- Configuration
- Residential Plot, 4 BHK Villa
- Developer
- Emaar India Limited
- Status
- Ready to Move
- Area
- Integrated township, listed at approx 114–232 acres (varies by source)
- RERA No.
- UPRERAPRJ5635
- Project Size
- Plotted township with 1,236–1,878 units listed; plots 1,746–8,613 sq ft plus villas and group-housing parcels
Emaar Gomti Greens
By Emaar India Limited
Gomti Nagar Extension
4.5RERAUPRERAPRJ5635Zero BrokerageBest Price
Integrated township, listed at approx 114–232 acres (varies by source)
Project Area
UPRERAPRJ5635
UP RERA
Configurations
Residential Plot4 BHK Villa
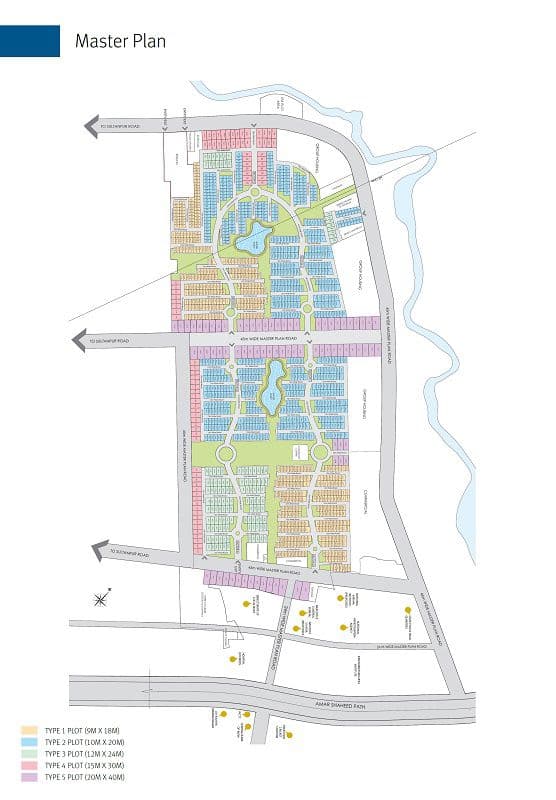
Floor Plan
Download Cost Sheet
Get detailed project pricing and payment plan instantly.
PDF Sheet
Complete cost breakup
Excel Sheet
Price comparison
SBIHDFC BankLIC HFLICICI
Co-applicant with income may be required if the primary applicant is up to 25 years of age.
Need Home Loan Assistance?
Check EMI and eligibility instantly.
Estimated EMI₹43,391/mo
Loan Amount₹50,00,000
About Emaar Gomti Greens
Emaar Gomti Greens is a UP RERA-registered residential plot and villa township by Emaar India in Gomti Nagar Extension, Lucknow, priced ₹1.75 Cr–₹8.61 Cr (as of Sep 2026), with possession ready. Gomti Greens is Emaar's large gated township in Sector 7, Gomti Nagar Extension, facing the Ekana international cricket stadium and entered through 45 m roads off Amar Shaheed Path. The master plan mixes independent plots, villas and group-housing parcels, with about 33 acres of landscaped greens inside the township. Plot sizes run from roughly 1,746 sq ft to 8,613 sq ft. Current asks range from about ₹1.75 Cr for smaller plots to ₹8.61 Cr for the largest. On resale, 1,746 sq ft plots are quoted between ₹2.4 Cr and ₹2.77 Cr, 3,100 sq ft plots near ₹4.5 Cr and 4,842 sq ft plots around ₹5.82 Cr. Villas of about 1,743 sq ft were sold out with the builder long ago and now trade only on resale. The township is registered under UP RERA as UPRERAPRJ5635 and has been ready to move since December 2023, with plots handed over for owners to build. Distances are short for a plotted address this central: Shaheed Path about 0.5 km, the Police Headquarters (Signature Building) about 1.5 km, Phoenix Palassio 2.2 km, Lulu Mall 5.4 km and the airport roughly 18 km. It suits buyers who want to build their own house in a gated, planned layout within the Ekana and Shaheed Path belt. RD tip: before buying a plot, confirm the exact plot number on the Emaar allotment and conveyance deed, check pending transfer and maintenance charges, and ask which building bye-laws and height limits apply to your plot size. Realty Doctors Score: 4.5/5 - our own assessment based on RERA status, builder track record, delivery status, amenities and connectivity (not a customer review).
Most viewed project in this area
- Project Area
- Integrated township, listed at approx 114–232 acres (varies by source)
- Project Size
- Plotted township with 1,236–1,878 units listed; plots 1,746–8,613 sq ft plus villas and group-housing parcels
- Status
- Ready to Move
Configurations
Residential Plot4 BHK Villa
RERA ID
UPRERAPRJ5635
Amenities
- Clubhouse
- Swimming Pool
- Gymnasium
- Children's Play Area
- Landscape Garden
- Park
- Jogging Track
- Badminton Court
- Basketball Court
- Street Lighting
- Rain Water Harvesting
- Electrical Substation
- 24x7 Security
- 24x7 Water Supply
Why Emaar Gomti Greens ?
- UP RERA: UPRERAPRJ5635
- Emaar township in Sector 7, Gomti Nagar Extension
- Plots from approx 1,746 to 8,613 sq ft
- Ready to move since Dec 2023
- Faces the Ekana international cricket stadium
- About 33 acres of landscaped greens inside
Price & Floor Plans
Residential Plot
Floor Plan
Carpet: approx 1,746–8,613 sq ft plot area
Within ₹1.75 Cr – ₹8.61 Cr
4 BHK Villa
Floor Plan
Carpet: approx 1,743 sq ft (plot/super area as stated)
Resale only; price on request
Location Advantage
Gomti Nagar Extension
Tags
Other Best Options
 PlotsRERA
JBBR Kanvas
Kanpur Road, Lucknow
₹49.99 Lakh – ₹96 Lakh (₹5,499/sq.ft)
Residential Plots, Type B - 1017 to 1130 sq.ft, Type A - 1385 to 1488 sq.ft, Type A1 Corner - up to 1744 sq.ft78 Plots
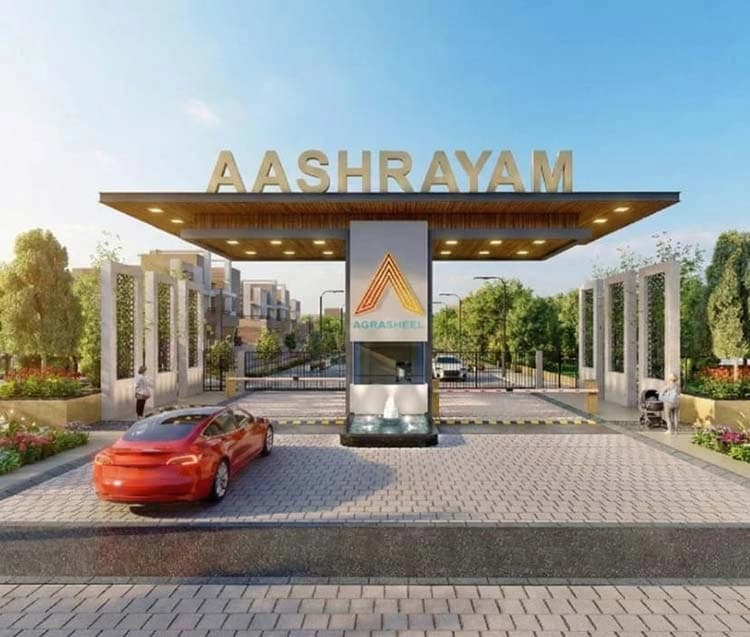
PlotsRERAAashrayam
Gosaiganj, Lucknow
₹45 Lakh – ₹2.45 Cr
About 22.38 acres in village Beli, Mohanlalganj tehsil, between Mohanlalganj and GosaiganjResidential PlotsAbout 289 freehold residential plots, approx 1,076 to 5,382 sq ft
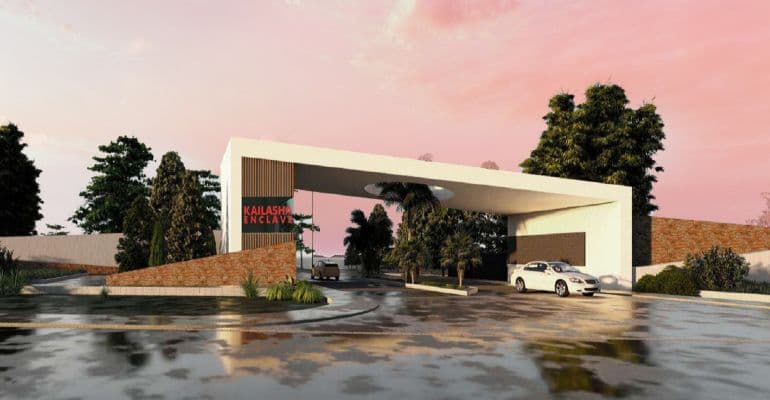
PlotsRERAKailasha Enclave
Sultanpur Road
₹74 Lakh – ₹2.04 Cr
Approx 22.5–24 acres plotted townshipResidential PlotApprox 342 plots of 1,200–4,863 sq ft in 4 sectors
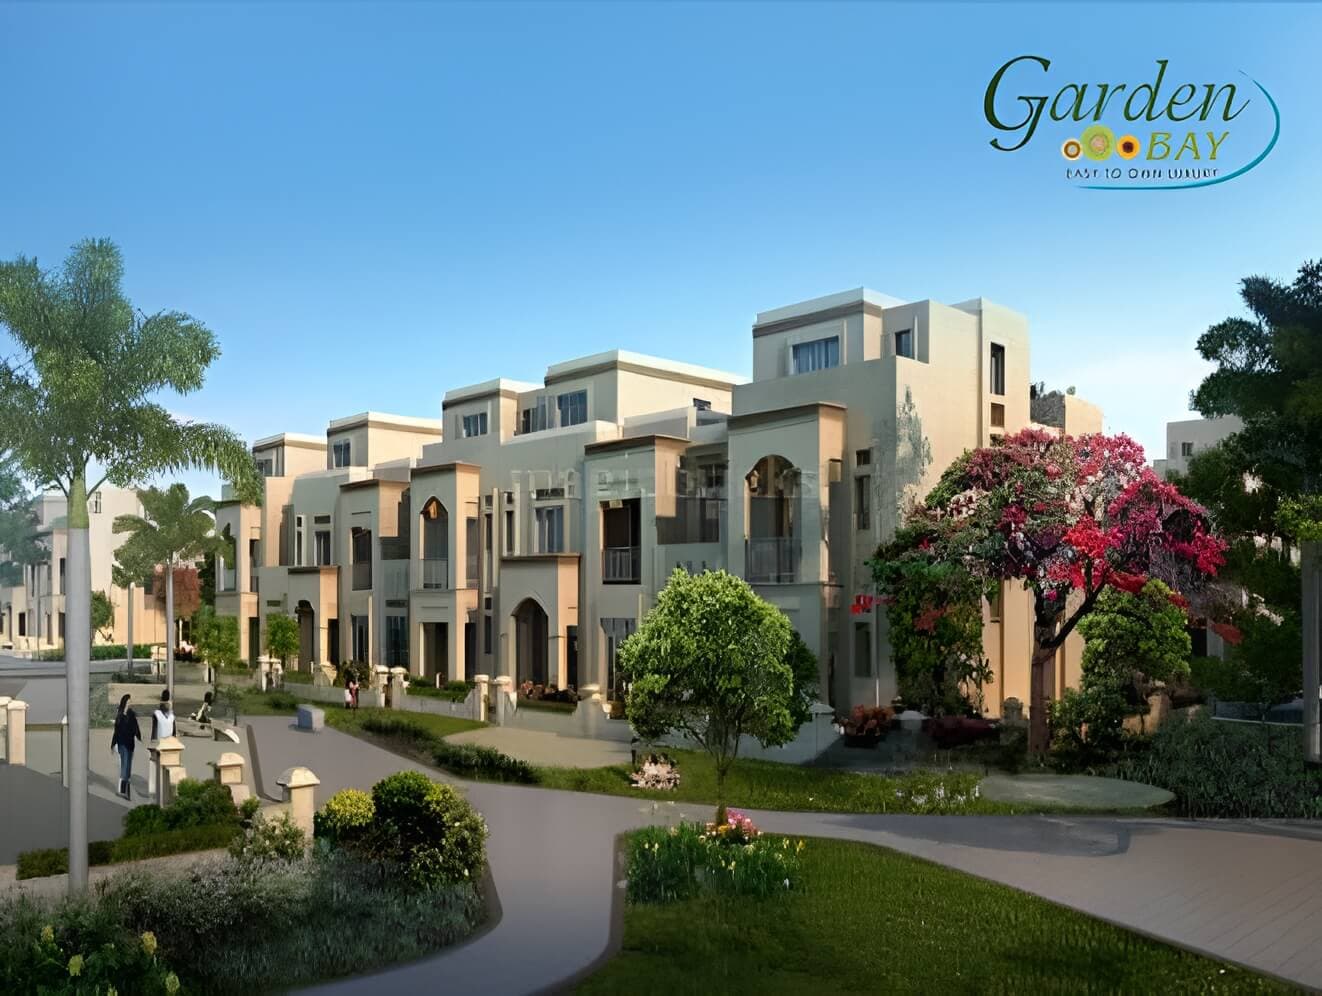
PlotsRERAGarden Bay Iris
IIM Road, Lucknow
₹64 L – ₹1.08 Cr
14,290.41 sq.m (approx. 3.53 acres)Residential PlotPlotted layout - plot count not published
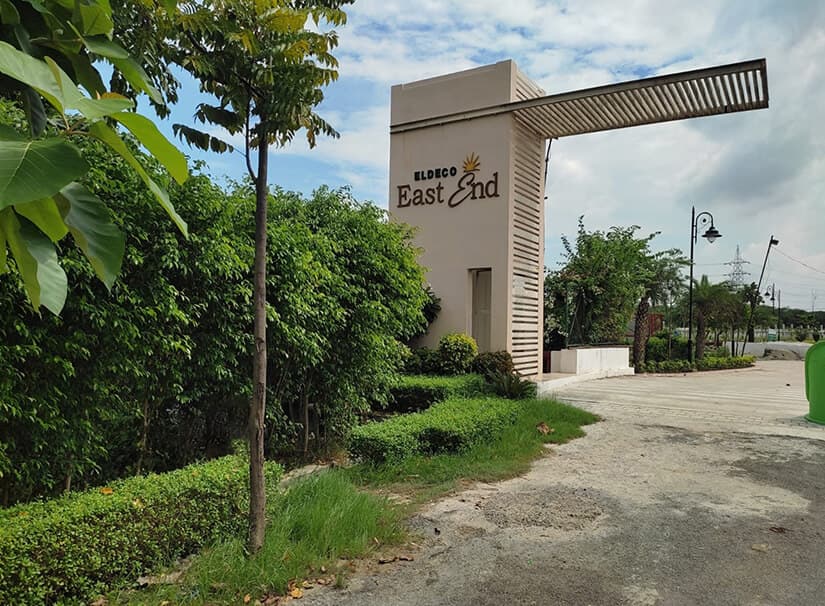
PlotsRERAEldeco East End
Bijnor Road, Lucknow
Details on Request
Approx. 3 acresResidential Plots53 residential plots
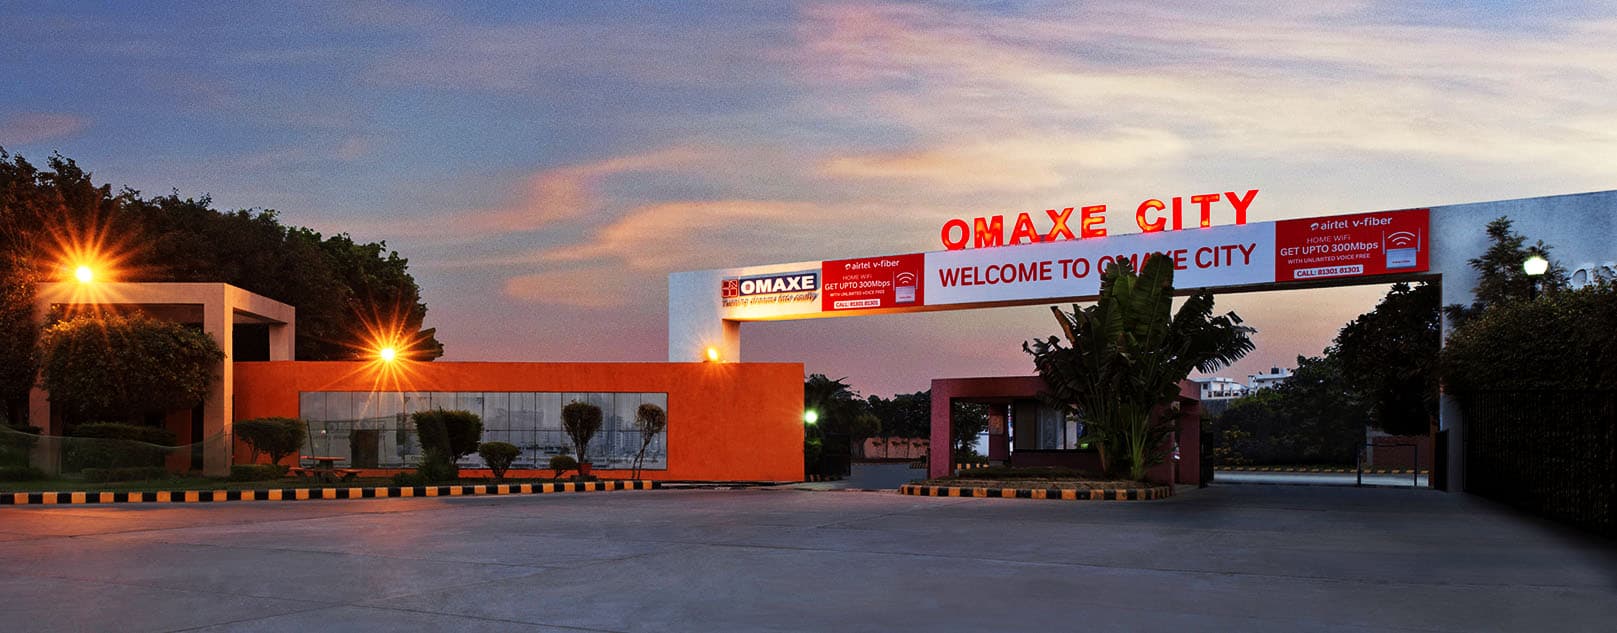
PlotsRERAOmaxe City Lucknow
Raebareli Road
₹47 Lakh – ₹2.6 Cr
140 acresResidential Plots, Villas, Independent HousesApproximately 2,040 units
 PlotsRERA
Pardos Okas Enclave
Sushant Golf City
₹1.23 Cr – ₹2.66 Cr
6.5 acresResidential Plots, 1211 sq.ft, 1378 sq.ft, 1744 sq.ft, 2616 sq.ft114 plots
 PlotsRERA
Jashn Samsara Homes
Sushant Golf City
₹1.10 Cr – ₹3.42 Cr
Residential Plots, Villas, Plot Type A, Plot Type B, Plot Type C, Plot Type D, Plot Type E74 units
Limited Slots Available
Book Your Exclusive Site Visit
Experience the project live before you decide
537+
Visits Done
100%
Free Service
Same Day
Booking
No brokerageNo hidden chargesInstant confirmation
Disclaimer
Information on this website is for general reference only. Property prices, availability, approvals, specifications, and images are subject to change and should be independently verified. Realty Doctors is not the official website of any developer or project and does not guarantee third-party information. By submitting your details, you consent to being contacted regarding your enquiry, subject to applicable laws and our Privacy Policy.