

Palm Spring Villas
RERA Pre-RERA delivery - no project registrationZero BrokerageBest Price Guarantee4.3
Sushant Golf City
8 Photos
₹1.94 Cr onwards+ Other Charges
Price Insights- Project
- Palm Spring Villas
- Location
- Sushant Golf City
- Configuration
- 4 BHK Villa
- Developer
- Ansal Properties & Infrastructure Ltd
- Status
- Ready to Move
- Area
- Listed as approx 1 acre (portal figure) within Sushant Golf City township
- RERA No.
- Pre-RERA delivery - no project registration
- Project Size
- Approx 40 limited-edition villas
Palm Spring Villas
By Ansal Properties & Infrastructure Ltd
Sushant Golf City
4.3RERAPre-RERA delivery - no project registrationZero BrokerageBest Price
Listed as approx 1 acre (portal figure) within Sushant Golf City township
Project Area
Pre-RERA delivery - no project registration
UP RERA
Configurations
4 BHK Villa
Floor Plan
Download Cost Sheet
Get detailed project pricing and payment plan instantly.
PDF Sheet
Complete cost breakup
Excel Sheet
Price comparison
SBIHDFC BankLIC HFLICICI
Co-applicant with income may be required if the primary applicant is up to 25 years of age.
Need Home Loan Assistance?
Check EMI and eligibility instantly.
Estimated EMI₹43,391/mo
Loan Amount₹50,00,000
About Palm Spring Villas
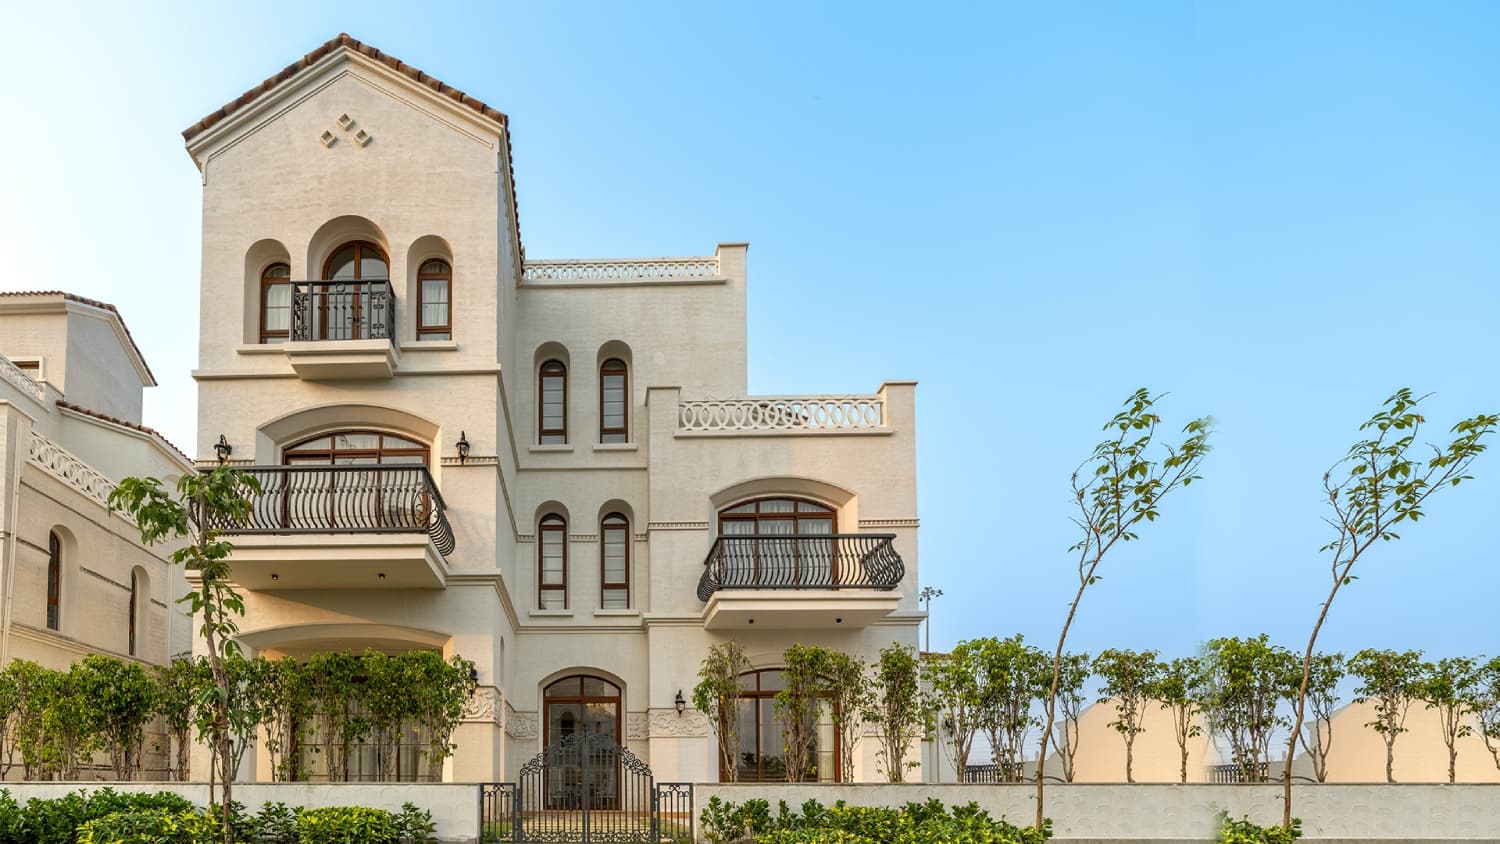
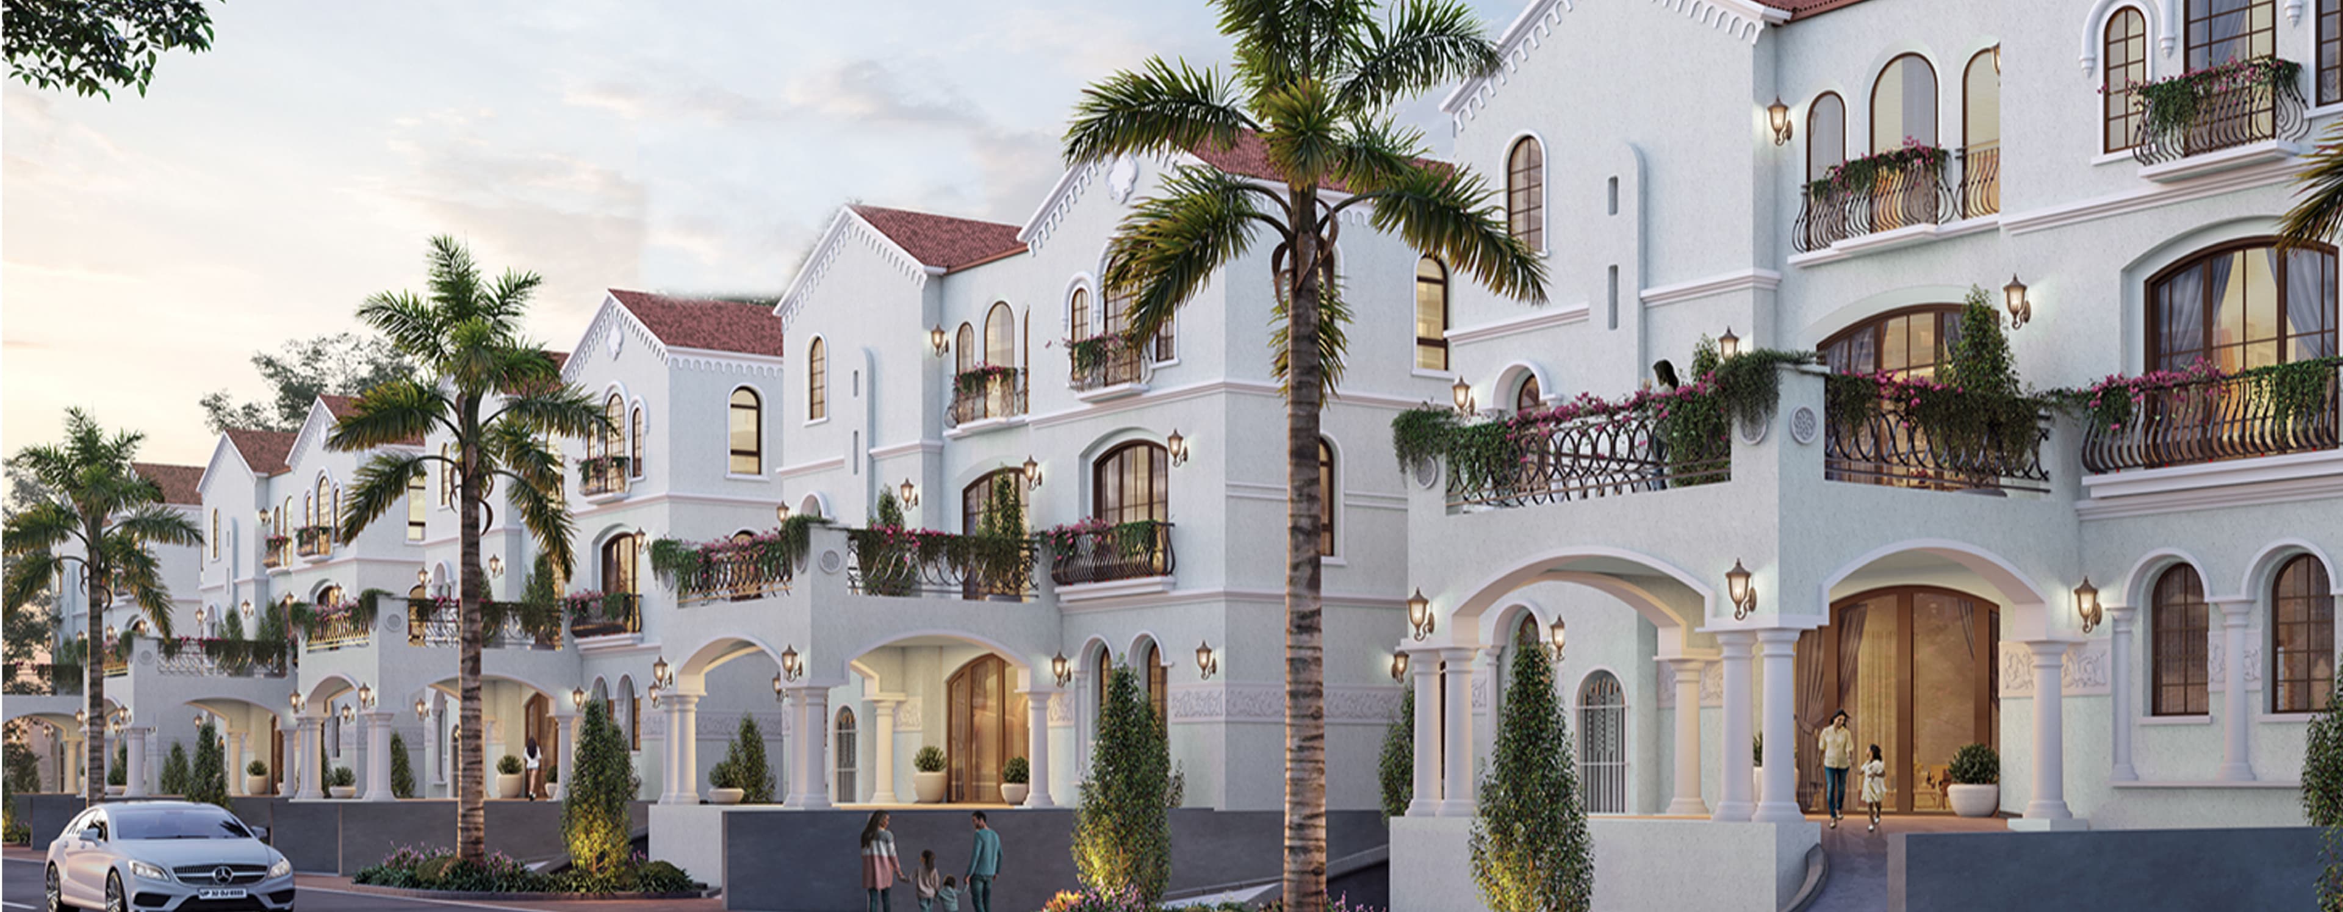
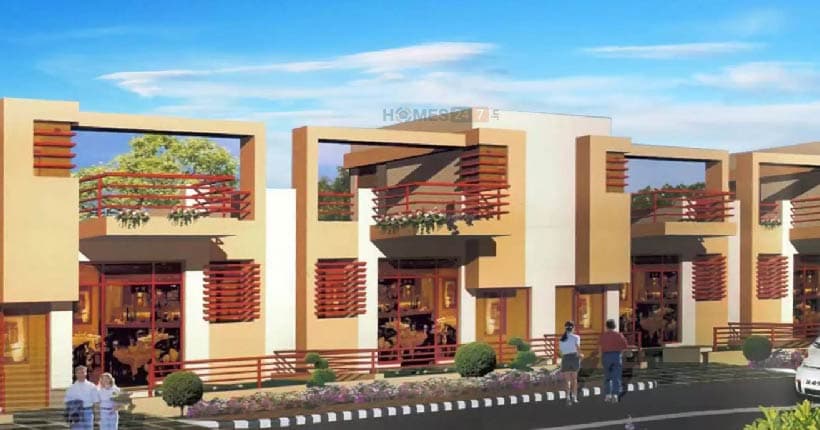
Palm Spring Villas is a completed, ready-to-move 4 BHK villa project by Ansal API in Sushant Golf City, Lucknow, priced from ₹1.94 Cr (as of Sep 2026), with possession since December 2017. Ansal pitched this segment as a small, limited-edition group of about 40 villas, each with a private swimming pool, front lawn, tree-lined approach road, video-phone security, modular kitchen and branded fittings. It sits inside the same 3,530-acre township as the golf course and the Royal Palms golf club. The villas are listed at roughly 6,000 sq ft. The last public figure is ₹1.94 Cr, while the latest area rate shown for the project is about ₹6,150 per sq ft, so a current resale ask can land well above the old listing depending on plot, finish and upkeep. Treat ₹1.94 Cr as a floor, not a quote. No UP RERA project registration shows up for Palm Spring Villas. Because possession is listed as December 2017, a few months after RERA came into force, ask the seller for the completion or occupancy certificate date. Location: the township sits between Amar Shaheed Path and the Lucknow–Sultanpur Road. Lulu Mall is about 1.6 km, Ekana Cricket Stadium roughly 4 km, Medanta Hospital about 5 km, Shaheed Path around 2 km, the airport close to 13 km and Charbagh station about 15 km by road. It suits buyers who want a large independent home with private outdoor space in a gated, already-built pocket rather than a new-launch villa. One due-diligence point: Ansal Properties & Infrastructure Ltd was admitted to insolvency proceedings by NCLT Delhi in February 2025, and the appellate order of January 2026 keeps the Sushant Golf City township within that process. For a resale purchase, confirm the registered sale/conveyance deed, clearance of township maintenance and transfer dues, and any IRP stance on transfers before paying a token amount. Realty Doctors Score: 4.3/5 - our own assessment based on RERA status, builder track record, delivery status, amenities and connectivity (not a customer review).
Most viewed project in this area
- Project Area
- Listed as approx 1 acre (portal figure) within Sushant Golf City township
- Project Size
- Approx 40 limited-edition villas
- Status
- Ready to Move
Configurations
4 BHK Villa
RERA ID
Pre-RERA delivery - no project registration
Amenities
- Private swimming pool
- Front lawn
- Tree-lined avenues
- Security with video phones
- Modular kitchen
- Branded fittings
- Club house
- Landscaped garden
- Play area
- Indoor games
- Jogging track
- Rain water harvesting
- CCTV
- Security personnel
Why Palm Spring Villas ?
- Limited-edition 4 BHK villas in Sushant Golf City
- Approx 40 villas in the segment
- Villa size listed at approx 6,000 sq ft
- Private swimming pool and front lawn
- Modular kitchen with branded fittings
- Last listed from ₹1.94 Cr; area rate near ₹6,150/sq ft (Jun 2026)
Price & Floor Plans
4 BHK Villa
Floor Plan
Carpet: approx 6,000 sq ft (as listed; basis not stated)
From ₹1.94 Cr
Location Advantage
Sushant Golf City
Tags
Other Best Options


 VillasRERA
Shalimar Valencia County
Gomti Nagar Extension
₹4.02 Cr – ₹6.18 Cr
Approx. 12.27 acres (49,642 sq.m)4 BHK Villa83 villas
VillasRERAShalimar Valencia County East
Gomti Nagar Extension
₹3.84 Cr – ₹11.39 Cr
Approx. 11.07 acres (Phase 1, plot GH-18)4 BHK Villa51 villas in Phase 1; Phase 2 separately registered
VillasRERARosewood Villas
Sushant Golf City
₹1.14 Cr – ₹1.25 Cr
Villa plots of 162 sq m (9 m x 18 m) each within Sushant Golf City3 BHK Villa96 duplex villas (portal); 3 BHK, sale area 181 sq m / 1,950 sq ft each
VillasRERAPalm Grove Villas
Sushant Golf City
₹1.5 Cr onwards
Villa pocket inside the 3,530-acre Sushant Golf City township, Amar Shaheed Path4 BHK VillaLimited-number 4 BHK villas of about 3,618–3,764 sq ft; ground, first floor and terrace
VillasRERAPalm Ville
Sushant Golf City
₹1.6 Cr onwards
10 acres (about 40,500 sq m) with 35% open area4 BHK Villa, 5 BHK VillaLarge villas of about 3,621 sq ft; ground, first floor and terrace levels
VillasRERAGreenwood Villas
Sushant Golf City
₹35 Lakh – ₹60 Lakh
Small duplex plots from about 30 sq m (330 sq ft) inside Sushant Golf City1 BHK Villa, 2 BHK Villa, 3 BHK VillaGreenwood duplex villas: 1 BHK ~465 sq ft, 2 BHK ~950 sq ft, 3 BHK ~1,550 sq ft built-up
 VillasRERA
Larchwood Villas
Sushant Golf City
₹62 Lakh – ₹70.7 Lakh
Approx 10 acres; plot 10 m x 22 m (200 sq m) per villa2 BHK VillaApprox 144 villas
 VillasRERA
Pinewood Villas
Sushant Golf City
₹58.6 Lakh onwards
Approx 10 acres; plot 9 m x 18 m (162 sq m) per villa2 BHK VillaApprox 112 duplex villas
Limited Slots Available
Book Your Exclusive Site Visit
Experience the project live before you decide
537+
Visits Done
100%
Free Service
Same Day
Booking
No brokerageNo hidden chargesInstant confirmation
Disclaimer
Information on this website is for general reference only. Property prices, availability, approvals, specifications, and images are subject to change and should be independently verified. Realty Doctors is not the official website of any developer or project and does not guarantee third-party information. By submitting your details, you consent to being contacted regarding your enquiry, subject to applicable laws and our Privacy Policy.