


SG Heights
RERA UPRERAPRJ439692Zero BrokerageBest Price Guarantee4
Vrindavan Yojna, Lucknow
Promised Delivery
00
D00
H00
M00
S8 Photos
₹72 Lakh – ₹1.10 Cr+ Other Charges
Price Insights- Project
- SG Heights
- Location
- Vrindavan Yojna, Lucknow
- Configuration
- 2 BHK + Study, 3 BHK, 3 BHK + Study
- Possession
- Jun 2028
- Developer
- Shivani Gangajali LLP
- Status
- Under Construction
- Area
- Just over 1 acre (4,157 sq m), Plot GH-05, Sector 6C
- RERA No.
- UPRERAPRJ439692
- Floors
- 14
- Project Size
- 1 tower, 104 flats, basement + 14 floors, 8 flats per floor
SG Heights
By Shivani Gangajali LLP
Vrindavan Yojna, Lucknow
4RERAUPRERAPRJ439692Zero BrokerageBest Price
Jun 2028
Possession
Just over 1 acre (4,157 sq m), Plot GH-05, Sector 6C
Project Area
UPRERAPRJ439692
UP RERA
Configurations
2 BHK + Study3 BHK3 BHK + Study
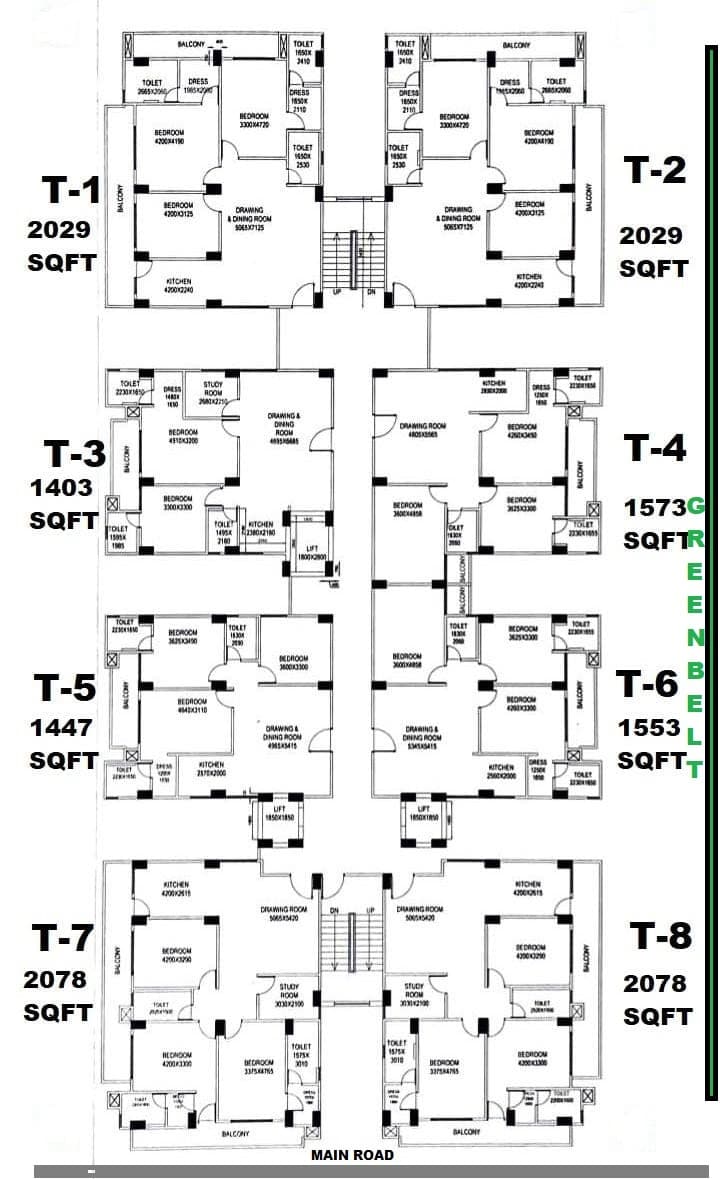
Floor Plan
Download Cost Sheet
Get detailed project pricing and payment plan instantly.
PDF Sheet
Complete cost breakup
Excel Sheet
Price comparison
SBIHDFC BankLIC HFLICICI
Co-applicant with income may be required if the primary applicant is up to 25 years of age.
Need Home Loan Assistance?
Check EMI and eligibility instantly.
Estimated EMI₹43,391/mo
Loan Amount₹50,00,000
About SG Heights
SG Heights is a UP RERA-registered 2 BHK + study, 3 BHK and 3 BHK + study apartment project by Shivani Gangajali LLP in Sector 6C, Vrindavan Yojna, Lucknow, priced ₹72 Lakh–₹1.10 Cr (as of Oct 2026), with possession by June 2028. Key facts: Builder – Shivani Gangajali LLP | UP RERA – UPRERAPRJ439692 | Awas Vikas permit – UPAVP/BP/22-23/0105/08072023 | Price – ₹72 Lakh – ₹1.10 Cr (Oct 2026) | Status – Under Construction | Possession – RERA date Jun 2028 | Location – Plot GH-05, Sector 6C, Vrindavan Yojna, Lucknow | Homes – 104 flats, 8 per floor It is a single tower on just over one acre of UPAVP-allotted land, with 104 homes, a basement and 14 floors. Only 25% of the plot is built on. The rest goes to two parks and a play area, and the building is open on three sides, so most flats get cross-ventilation. There are six layouts. The 2 BHK + study (T-3) has 966 sq ft carpet on 1,403 sq ft super area. The 3 BHK units run from 993 to 1,070 sq ft carpet (1,447–1,573 sq ft super), and the corner 3 BHK and 3 BHK + study units go up to 1,252–1,272 sq ft carpet (2,029–2,078 sq ft super). Every unit has two or three balconies. The plot sits off the Golf Chauraha road, next to Imperial Crest and Daljit Vihar, about 0.7 KM from Shaheed Path. Lucknow Public School is 1 KM away, Amity International 1.9 KM, SGPGI 4.5 KM, Medanta 5.5 KM and Lulu Mall 6.8 KM. The airport is 11 KM. The club, gym, party room and a splash pool are on the roof. Solar panels cover a quarter of the terrace, and there are EV charging points, a daily-needs store, a 7 ft boundary wall, CCTV and intercom. The trade-off: one tower means a smaller club and less open space than a multi-tower township, and the RERA date is still more than 18 months away. The LLP is new, but its partner developers, Gangajali Group and Ruse Developers, built Gold Star Homes and Surat Residency in Vrindavan Yojna. RD tip: ask for the price per sq ft of carpet area in writing, check the RERA quarterly progress, and confirm which floor and facing your unit gets before paying the booking amount. Realty Doctors Score: 4.0/5 - our own assessment based on RERA status, builder track record, delivery status, amenities and connectivity (not a customer review). Facts checked 18 Oct 2026.
Most viewed project in this area
- Project Area
- Just over 1 acre (4,157 sq m), Plot GH-05, Sector 6C
- Floors
- 14
- Possession
- Jun 2028
- Project Size
- 1 tower, 104 flats, basement + 14 floors, 8 flats per floor
- Status
- Under Construction
Configurations
2 BHK + Study3 BHK3 BHK + Study
RERA ID
UPRERAPRJ439692
Amenities
- Rooftop splash pool
- Rooftop club house
- Gymnasium
- Party area
- Indoor games room
- Two landscaped parks
- Children's play area
- Solar power (25% of terrace)
- EV charging points
- 24x7 power backup
- Daily-needs store
- Rainwater harvesting
- 7 ft boundary wall
- CCTV surveillance and control room
- Intercom
- Lifts
- Basement parking
Why SG Heights ?
- UP RERA no. UPRERAPRJ439692, possession Jun 2028
- Single tower: 104 flats, basement + 14 floors
- Only 25% ground coverage, open on three sides
- 2 BHK + study, 3 BHK and 3 BHK + study
- Carpet areas from 966 to 1,272 sq ft
- Rooftop club, gym and splash pool
Price & Floor Plans
Location Advantage
Vrindavan Yojna, Lucknow
Frequently Asked Questions
What is the price of flats in SG Heights, Vrindavan Yojna?
Flats in SG Heights cost about ₹72 Lakh to ₹1.10 Cr as of October 2026. The 2 BHK + study (966 sq ft carpet) starts near ₹72.22 Lakh, a 1,070 sq ft 3 BHK is about ₹83.91 Lakh, and the largest 3 BHK + study units reach about ₹1.10 Cr.
What is the RERA number and possession date of SG Heights?
SG Heights is registered with UP RERA as UPRERAPRJ439692, and the RERA completion date is 30 June 2028. The UPAVP building permit number is UPAVP/BP/22-23/0105/08072023. Buyers should check the latest quarterly progress on the up-rera.in project page before booking.
Who is the builder of SG Heights Lucknow?
SG Heights is developed by Shivani Gangajali LLP, a partnership of Shivani Builders Pvt Ltd (landowner) and Gangajali Engineers Pvt Ltd. Its partner developers, Gangajali Group and Ruse Developers, have delivered Gold Star Homes and Surat Residency, both in Vrindavan Yojna, Lucknow.
What flat sizes are available in SG Heights?
SG Heights has six layouts in one tower: a 2 BHK + study of 966 sq ft carpet, 3 BHK units of 993, 1,057 and 1,070 sq ft carpet, a 3 BHK of 1,252 sq ft and a 3 BHK + study of 1,272 sq ft carpet. Super areas run from 1,403 to 2,078 sq ft.
Where exactly is SG Heights located in Vrindavan Yojna?
SG Heights is on Plot GH-05, Sector 6C, Vrindavan Yojna, Lucknow, off the Golf Chauraha road next to Imperial Crest and Daljit Vihar. It is about 0.7 KM from Shaheed Path, 1 KM from Lucknow Public School, 4.5 KM from SGPGI and 11 KM from the airport.
What amenities does SG Heights offer?
SG Heights has a rooftop club with a gym, party area, indoor games and a splash pool, two parks and a children's play area. It also has solar panels on 25% of the terrace, EV charging, 24x7 power backup, a daily-needs store, rainwater harvesting, CCTV, intercom and a 7 ft boundary wall.
Tags
Other Best Options
 ResidentialRERA
Shalimar OneWorld
Gomti Nagar Extension
₹1.30 Cr – ₹9.84 Cr
212 to 225 acres - the developer publishes both figures2 BHK, 2 BHK + Study, 3 BHK, 3 BHK + Servant, 4 BHK, Penthouse, 4 BHK Villa, Office SpaceIntegrated township - 13+ separately registered residential and commercial phases
ResidentialRERAGreenberry Signatures
Vrindavan Yojna
₹72 Lakh – ₹85 Lakh
3 acres2 BHK + Study, 2.5 BHK380 Units
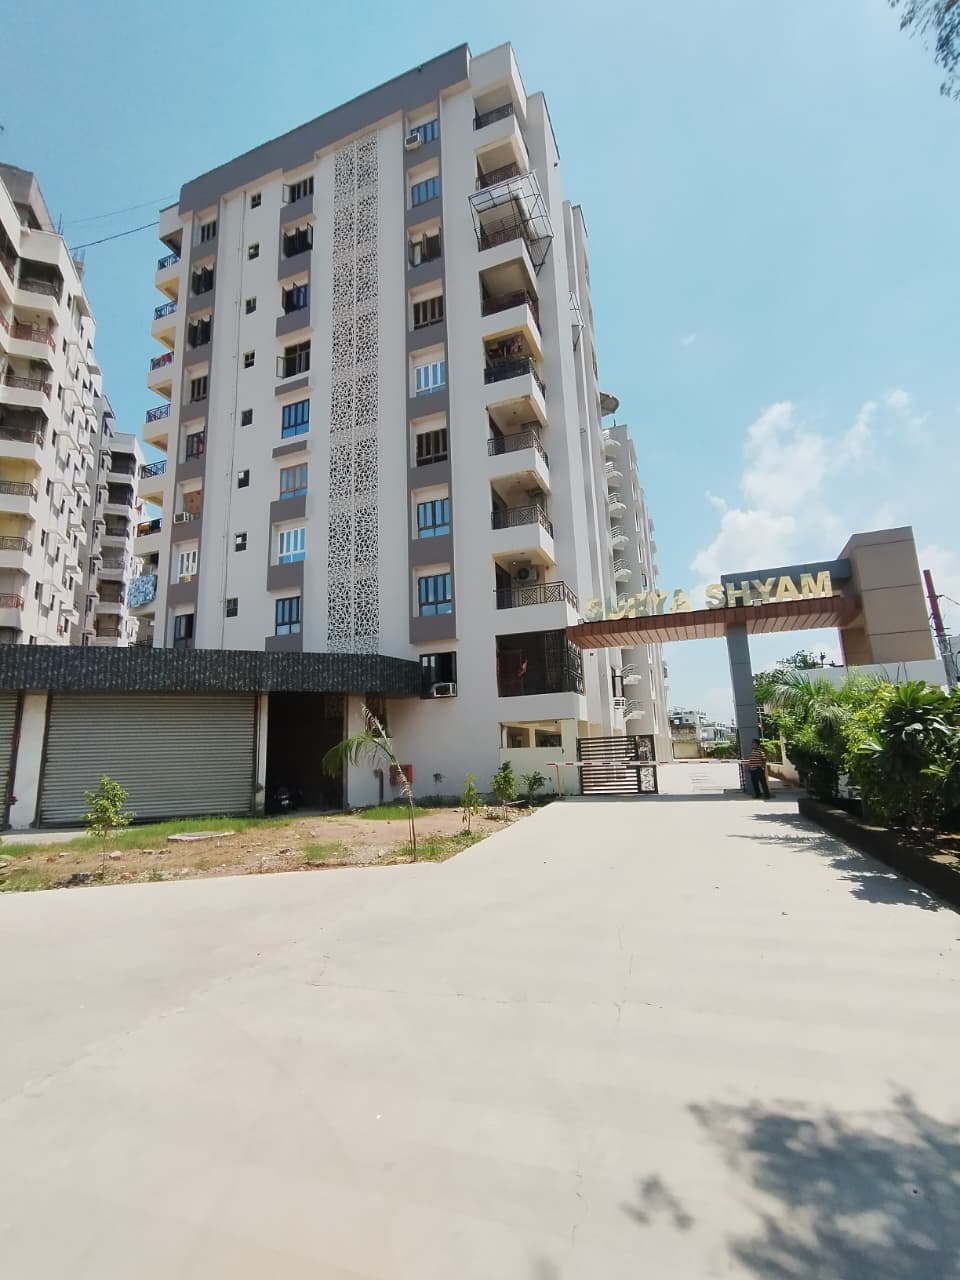
ResidentialRERASurya Shyam
Vrindavan Yojna, Lucknow
₹90 Lakh – ₹1.30 Cr
5 acres2 BHK, 2 BHK + Study, 3 BHK215 Units
ResidentialRERAAzea Botanica
Vrindavan Yojna
₹1.2 Cr – ₹3.68 Cr
6.784 BHK + Servant, Penthouse, Duplex, 3 BHK, 4 BHK618
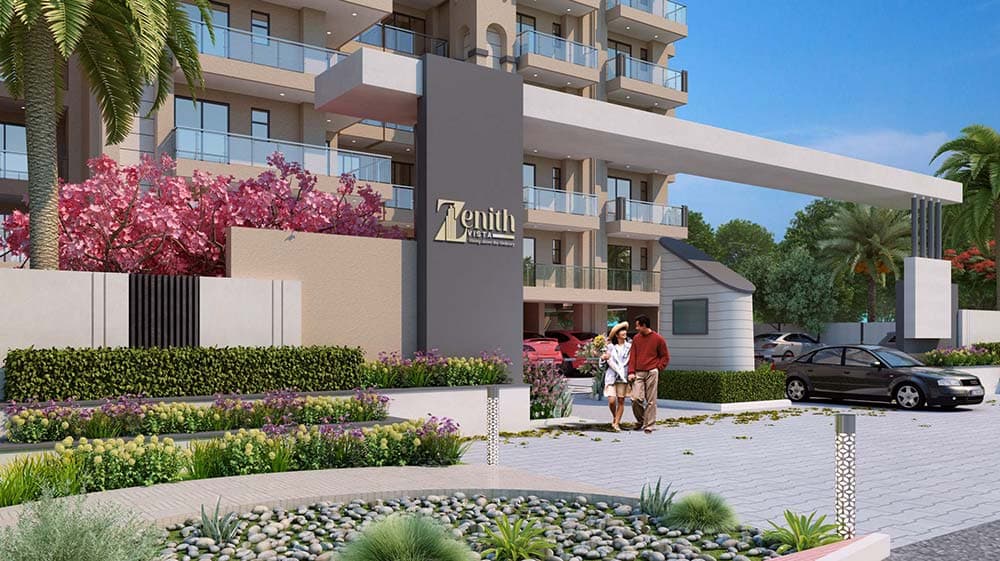
ResidentialRERAZenith Vista
Vrindavan Yojna, Lucknow
₹1.12 Cr – ₹1.20 Cr + Other Charges
1.5 Acres3 BHK, 3 BHK + Store, 3 BHK + Servant, 4 BHK + Servant117 Units
ResidentialRERAOro Constella
Sushant Golf City
1.7 Cr. - 4.7 Cr.
4.78 acres3BHK , 3BHK , 3BHK+SERVANT , 4BHK , 4BHK+SERVANT , SKY VILLA 5BHK , 5BHK ,SKY VILLA 5BHK , 5BHK408 Units
 ResidentialRERA
Jashn Elevate
Sushant Golf City
1.1 - 1.7 Cr.
10 Acres2BHK+S , 3BHK+3T , 3BHK LARGE ,3BHK+LARGE+Servant , 3BHK+3T ,3BHK LARGE +4T224 Units
 ResidentialRERA
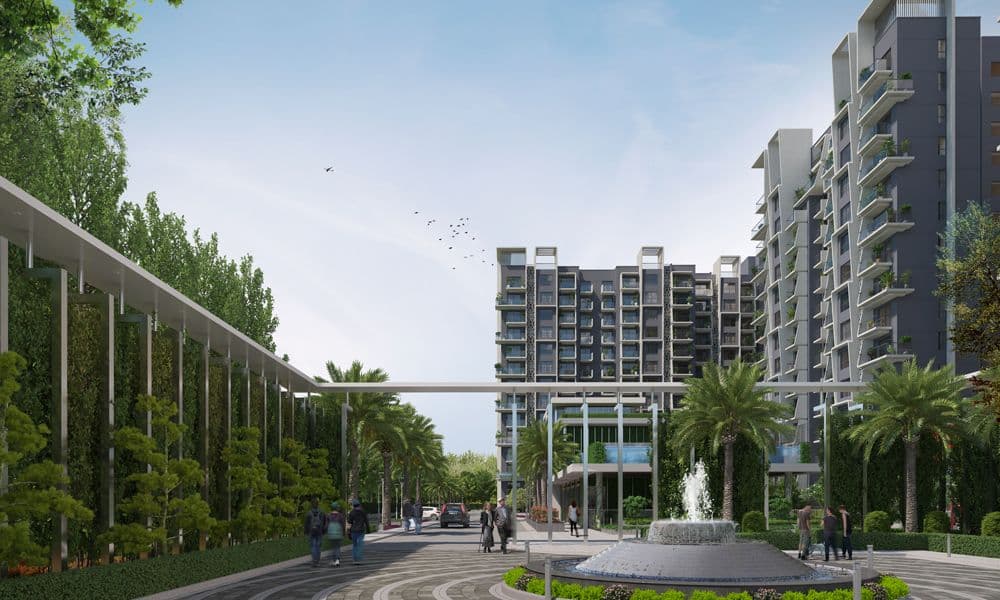
1OAK Natura
Sushant Golf City
₹75 Lakh – ₹1.17 Cr
Approx 15,418 sq m (about 3.8 acres)2 BHK Apartment, 3 BHK Apartment, 3.5 BHK Apartment272 apartments in 3 towers (Maple, Willow, Olive), 14 floors
Limited Slots Available
Book Your Exclusive Site Visit
Experience the project live before you decide
537+
Visits Done
100%
Free Service
Same Day
Booking
No brokerageNo hidden chargesInstant confirmation
Disclaimer
Information on this website is for general reference only. Property prices, availability, approvals, specifications, and images are subject to change and should be independently verified. Realty Doctors is not the official website of any developer or project and does not guarantee third-party information. By submitting your details, you consent to being contacted regarding your enquiry, subject to applicable laws and our Privacy Policy.