


Zenith Vista
RERA UPRERAPRJ214211/11/2024Zero BrokerageBest Price Guarantee4.1
Vrindavan Yojna, Lucknow
Promised Delivery
00
D00
H00
M00
S12 Photos
₹1.12 Cr – ₹1.20 Cr + Other Charges+ Other Charges
Price Insights- Project
- Zenith Vista
- Location
- Vrindavan Yojna, Lucknow
- Configuration
- 3 BHK, 3 BHK + Store, 3 BHK + Servant, 4 BHK + Servant
- Possession
- Sept 2029
- Developer
- Vedshree Group
- Status
- Under Construction
- Area
- 1.5 Acres
- RERA No.
- UPRERAPRJ214211/11/2024
- Floors
- 13
- Project Size
- 117 Units

Zenith Vista
By Vedshree Group
Vrindavan Yojna, Lucknow
4.1RERAUPRERAPRJ214211/11/2024Zero BrokerageBest Price
Sept 2029
Possession
1.5 Acres
Project Area
UPRERAPRJ214211/11/2024
UP RERA
Configurations
3 BHK3 BHK + Store3 BHK + Servant4 BHK + Servant
Floor Plan
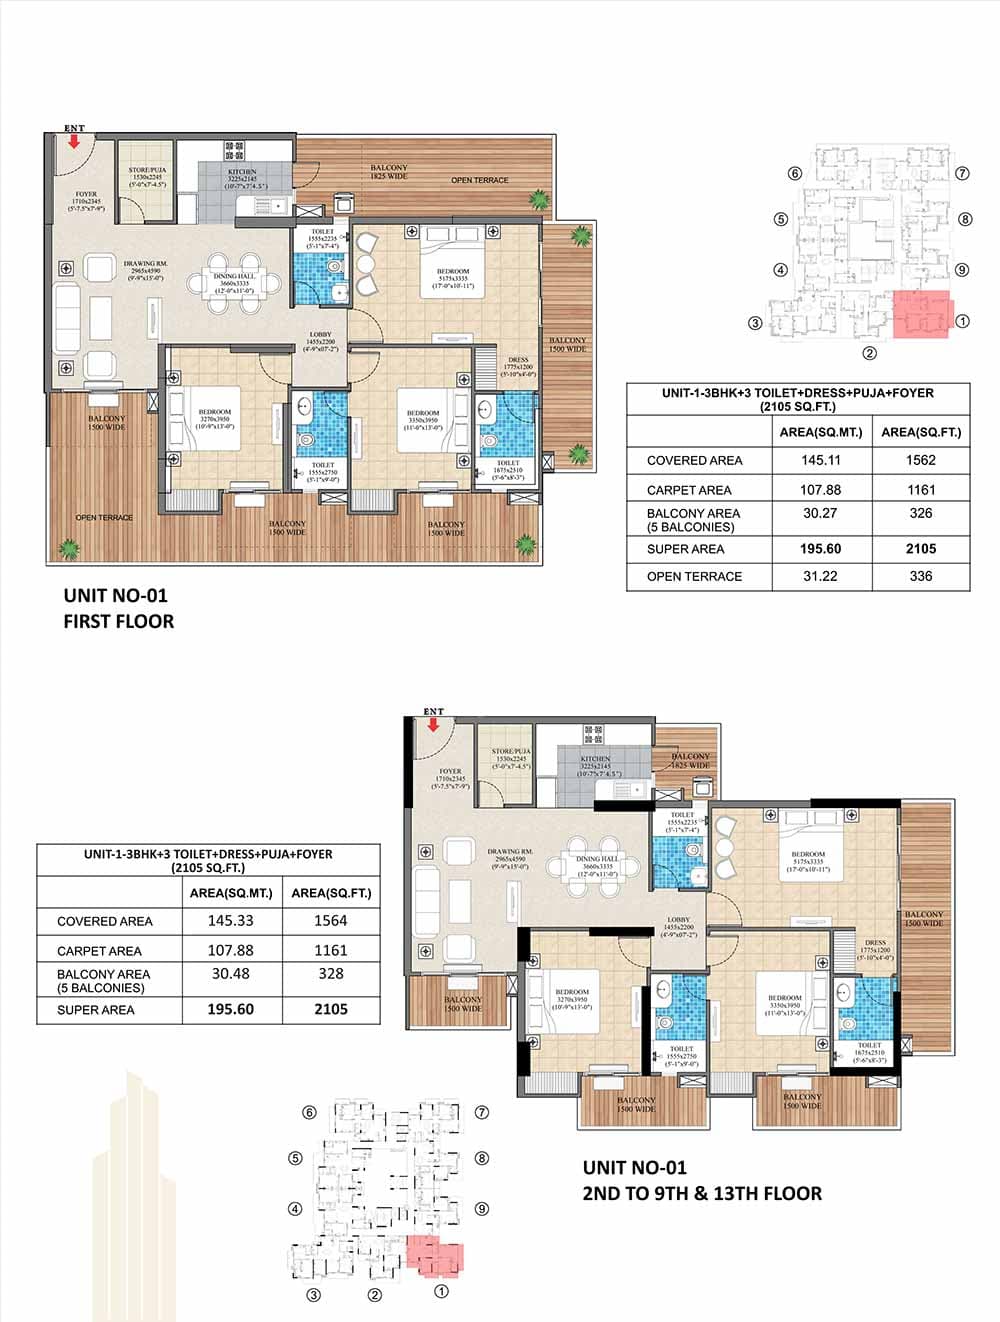
Download Cost Sheet
Get detailed project pricing and payment plan instantly.
PDF Sheet
Complete cost breakup
Excel Sheet
Price comparison
SBIHDFC BankLIC HFLICICI
Co-applicant with income may be required if the primary applicant is up to 25 years of age.
Need Home Loan Assistance?
Check EMI and eligibility instantly.
Estimated EMI₹43,391/mo
Loan Amount₹50,00,000
About Zenith Vista
Zenith Vista is a RERA-registered 3 BHK and 4 BHK apartment project by Vedshree Group in Sector 2, Vrindavan Yojna, off Raebareli Road, Lucknow. An under-construction address in Vrindavan Yojna Zenith Vista sits at 2B / GH-8 in Sector 2 of Vrindavan Yojna, the LDA-planned belt off Raebareli Road that has become south Lucknow's most active residential corridor. The scheme is planned across roughly 1.5 acres with 117 apartments rising to 13 floors, and the developer states that around 65% of the site is kept as open space — a meaningful ratio in a belt where towers are increasingly packed onto smaller plots. Apartment formats The project offers a fuller configuration ladder than most of its neighbours: 3 BHK, 3 BHK with store, 3 BHK with servant quarters and 4 BHK with servant quarters. On the currently published price list the 3 BHK measures roughly 1,370–1,766 sq.ft build-up at ₹1.12–1.48 crore, and the 4 BHK measures about 1,938 sq.ft build-up from ₹1.6 crore onwards. That spread lets a buyer step up in size without leaving the project — useful for families who want the servant-quarter format but not the full 4 BHK outlay. Note that marketing material for the project also quotes super-area figures, which run materially higher than these build-up numbers; always confirm which basis a quoted rate uses. Amenities and specification The development is planned around a clubhouse with a swimming pool, gymnasium, yoga zone, indoor gaming zone, party hall, a children's play area, a walking and jogging track and landscaped gardens, with terrace recreational zones and grand lift lobbies. Building services cover high-speed elevators, advanced fire-fighting systems, 24x7 security with CCTV surveillance, power backup, intercom and ample parking. The developer also lists smart-home integration and wide passageways among the specification. Connectivity and neighbourhood Amar Shaheed Path is about three minutes away, which is what opens up the rest of the city. SGPGI is roughly 2 km, Babasaheb Bhimrao Ambedkar University about 2 km and Medanta Hospital around 4 km. Lulu Mall and Phoenix Palassio sit in the 5–6 km band, with Chaudhary Charan Singh International Airport around 6 km. Charbagh Railway Station and Hazratganj are both reachable through Shaheed Path and Raebareli Road. Why Vrindavan Yojna Vrindavan Yojna has matured from an LDA plotted scheme into the deepest supply pocket in south Lucknow, anchored by SGPGI, the Gardens Galleria and Lulu retail nodes and Shaheed Path connectivity. For a buyer, that depth cuts both ways: there is genuine choice across ready-to-move and under-construction stock, but it also means comparing at the project level rather than the locality level. Prospective buyers should compare per-sq-ft rates, open-space ratios and delivery track records across the competing Vrindavan Yojna projects before committing. Developer and approvals Zenith Vista is marketed by Vedshree Group, a Lucknow group that states around 40 years in business. The project is registered with the Uttar Pradesh Real Estate Regulatory Authority under UPRERAPRJ214211/11/2024, registered on 25 November 2024, with a proposed completion date of 1 September 2029 recorded on the UP RERA portal. The promoter recorded against that registration is Saishine Housing and Projects Private Limited. Buyers should verify the current registration status, the sanctioned plans, the unit-level payment schedule and the promoter details on up-rera.in before booking. Project details above are compiled from the official Zenith Vista project website, the UP RERA project summary and publicly available listings. Unit sizes, pricing and possession timelines are set by the developer and are subject to change — confirm the current price list, availability and applicable charges before transacting. Realty Doctors Score: 4.1/5 - our own assessment based on RERA status, builder track record, delivery status, amenities and connectivity (not a customer review).
Most viewed project in this area
- Project Area
- 1.5 Acres
- Floors
- 13
- Possession
- Sept 2029
- Project Size
- 117 Units
- Status
- Under Construction
Configurations
3 BHK3 BHK + Store3 BHK + Servant4 BHK + Servant
RERA ID
UPRERAPRJ214211/11/2024
Amenities
- Club House
- Swimming Pool
- Atrium Sky Pool
- Gymnasium
- Yoga Zone
- Indoor Gaming Zone
- Party Hall
- Kids Play Area
- Walking Track
- Jogging Track
- Landscaped Gardens
- Terrace Recreational Zones
- Grand Lift Lobbies
- High-Speed Elevators
- Wide Passageways
- Smart Home Integration
- Ample Parking
- 24x7 Security
- CCTV Surveillance
- Advanced Fire Fighting System
- Power Backup
- Intercom Facility
- 65% Open Space
Why Zenith Vista ?
- RERA Registered
- 117 Apartments on 1.5 Acres
- 13 Floors
- 65% Open Space
- 3 BHK to 4 BHK + Servant Formats
- Amar Shaheed Path
Price & Floor Plans
Location Advantage
Vrindavan Yojna, Lucknow
Tags
Other Best Options
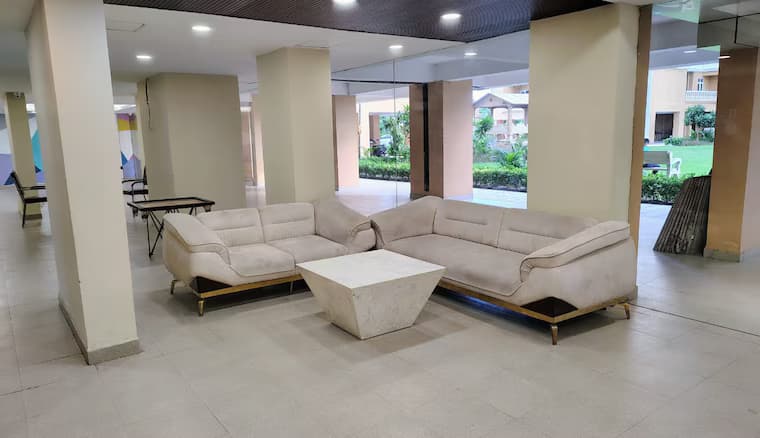
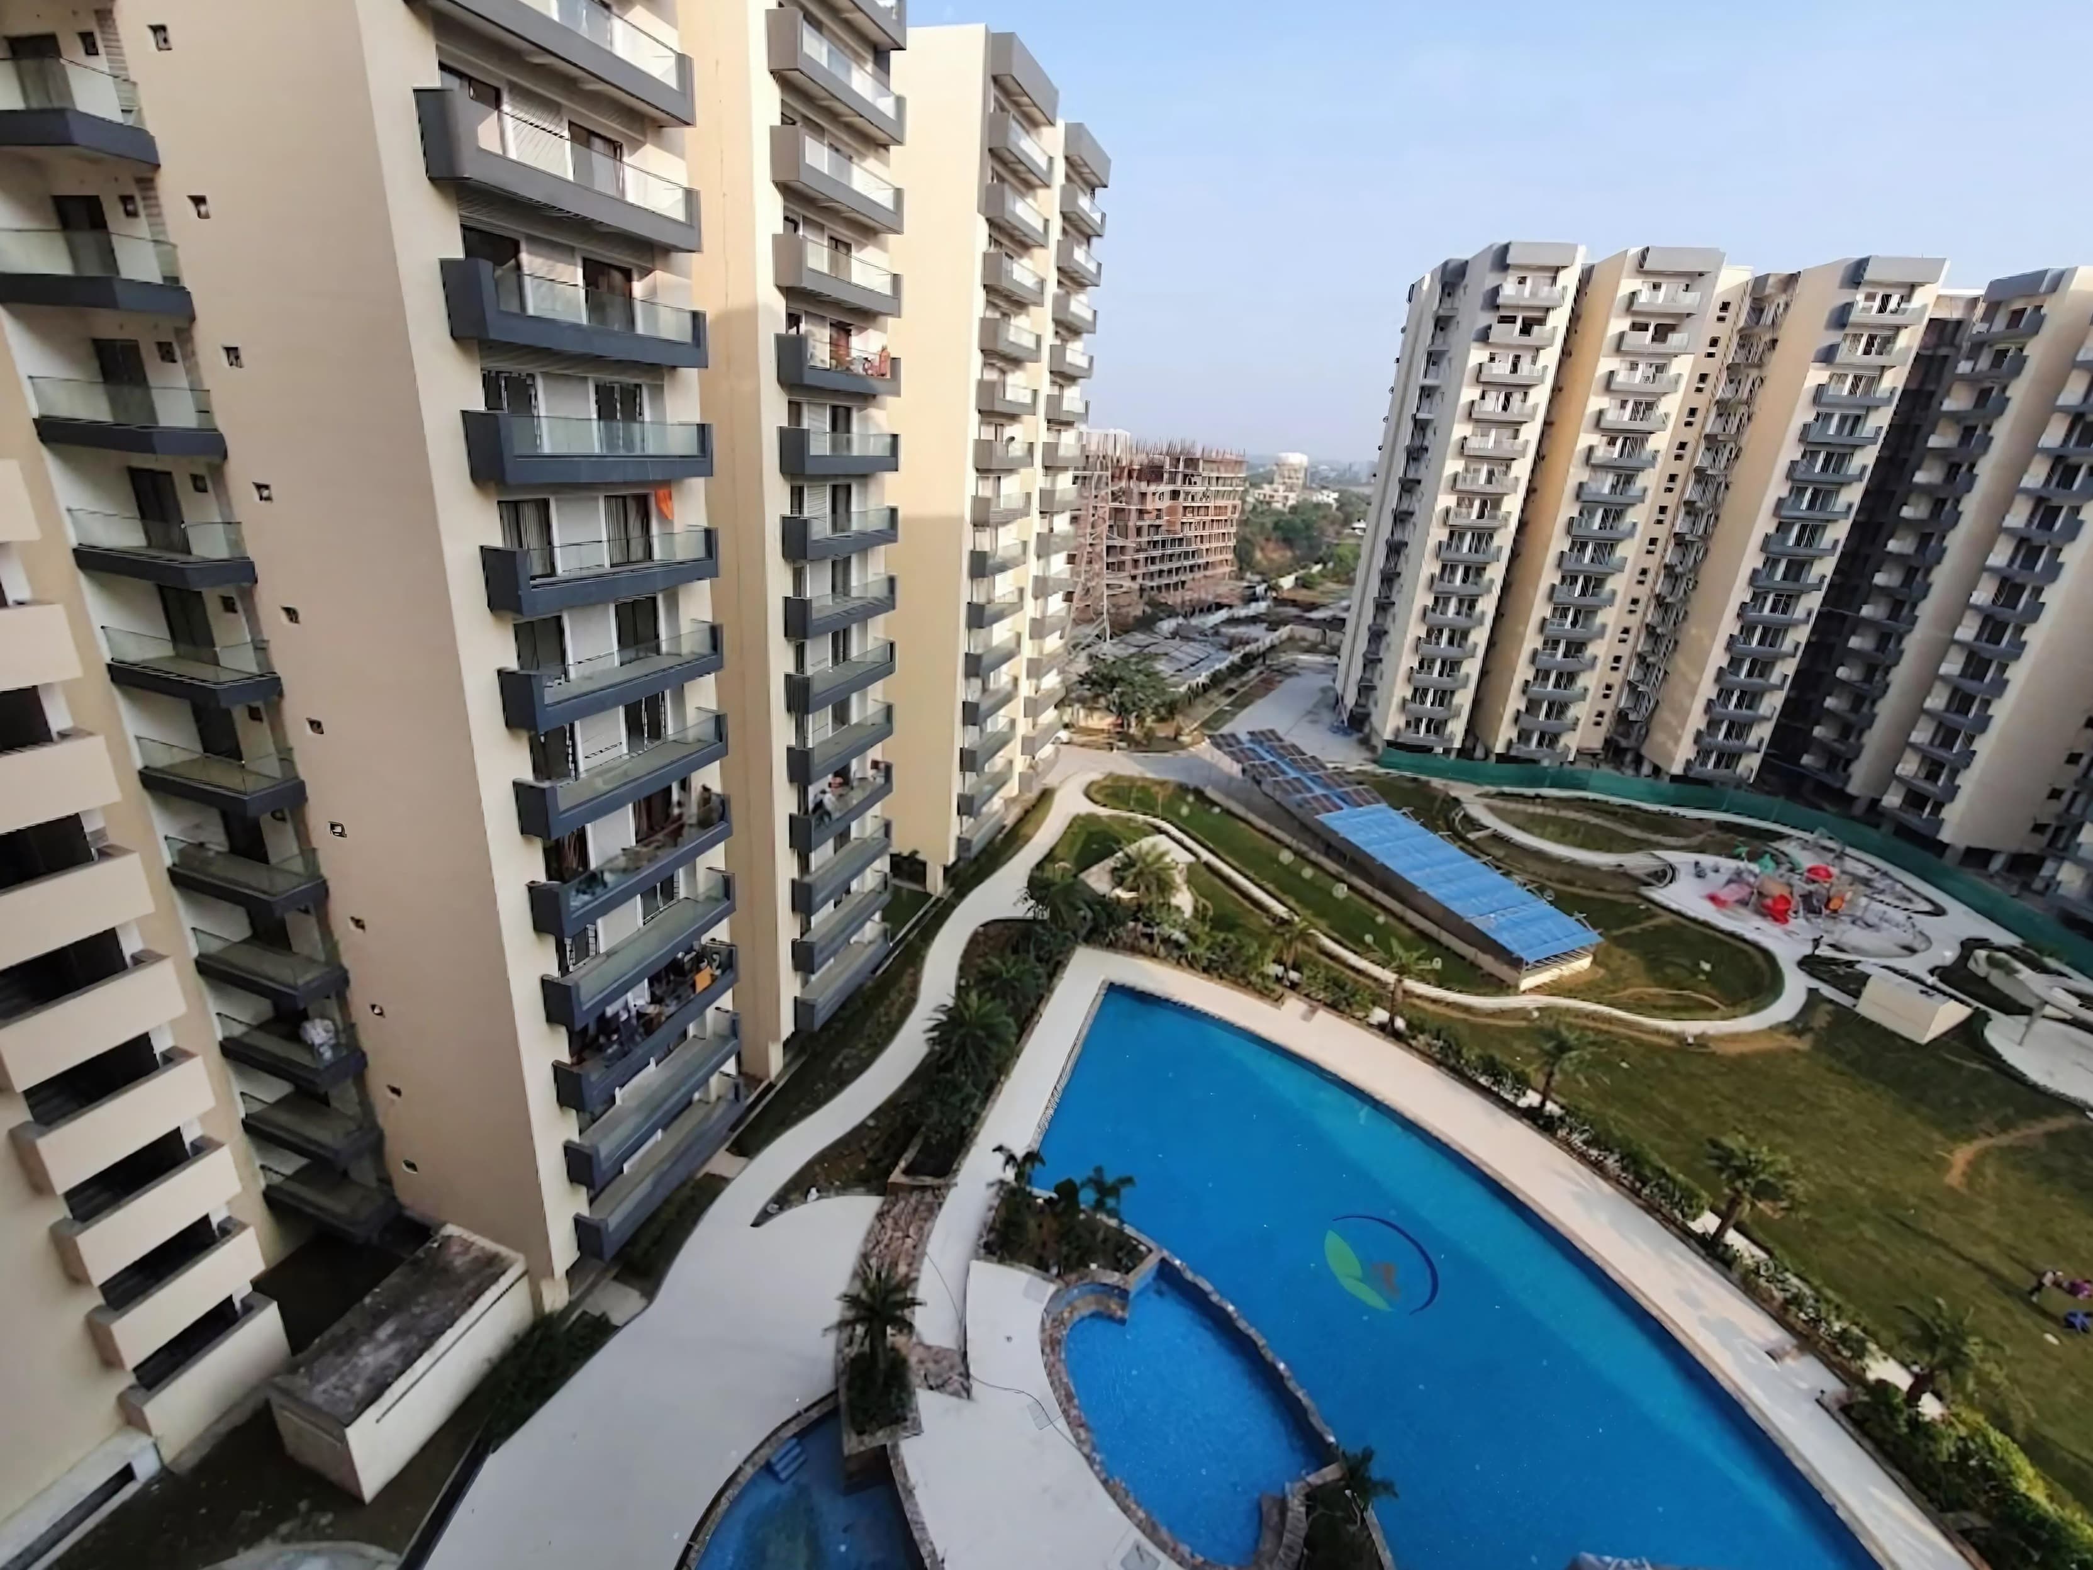
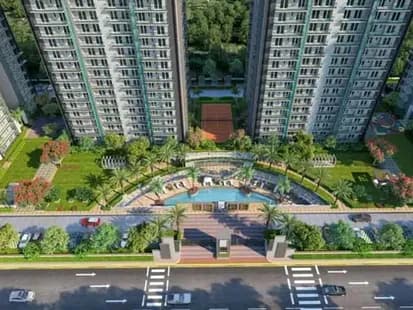
 ResidentialRERA
Shalimar OneWorld
Gomti Nagar Extension
₹1.30 Cr – ₹9.84 Cr
212 to 225 acres - the developer publishes both figures2 BHK, 2 BHK + Study, 3 BHK, 3 BHK + Servant, 4 BHK, Penthouse, 4 BHK Villa, Office SpaceIntegrated township - 13+ separately registered residential and commercial phases
ResidentialRERAGreenberry Signatures
Vrindavan Yojna
₹65 Lakh – ₹75 Lakh
3 acres2 BHK + Study, 2.5 BHK380 Units
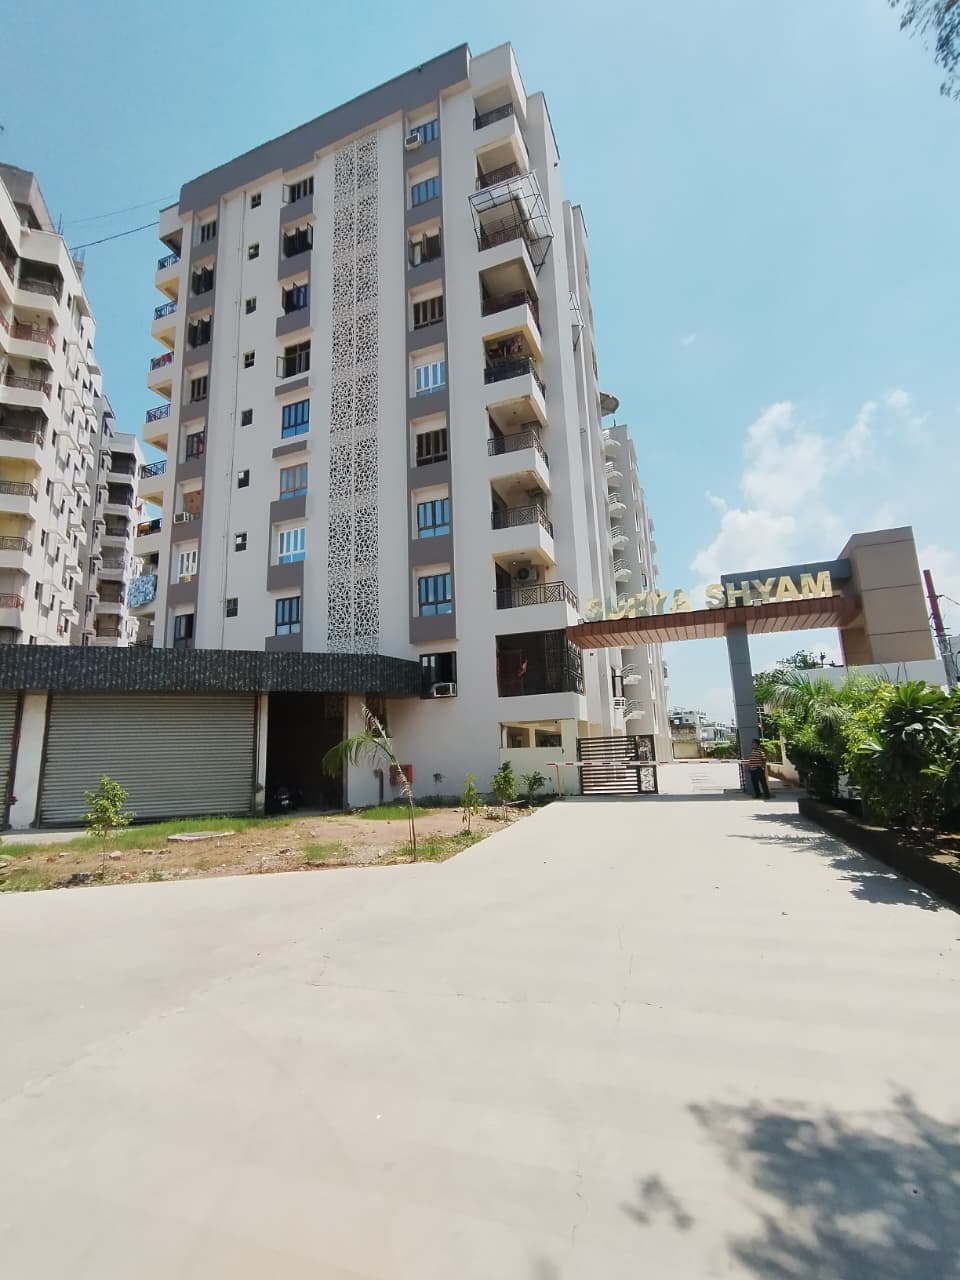
ResidentialRERASurya Shyam
Vrindavan Yojna, Lucknow
₹90 Lakh – ₹1.30 Cr
5 acres2 BHK, 2 BHK + Study, 3 BHK215 Units
ResidentialRERAAzea Botanica
Vrindavan Yojna
₹1.2 Cr – ₹3.68 Cr
6.784 BHK + Servant, Penthouse, Duplex, 3 BHK, 4 BHK618
ResidentialRERAOro Constella
Sushant Golf City
1.7 Cr. - 4.7 Cr.
4.78 acres3BHK , 3BHK , 3BHK+SERVANT , 4BHK , 4BHK+SERVANT , SKY VILLA 5BHK , 5BHK ,SKY VILLA 5BHK , 5BHK408 Units
ResidentialRERAJashn Elevate
Sushant Golf City
1.1 - 1.7 Cr.
10 Acres2BHK+S , 3BHK+3T , 3BHK LARGE ,3BHK+LARGE+Servant , 3BHK+3T ,3BHK LARGE +4T224 Units
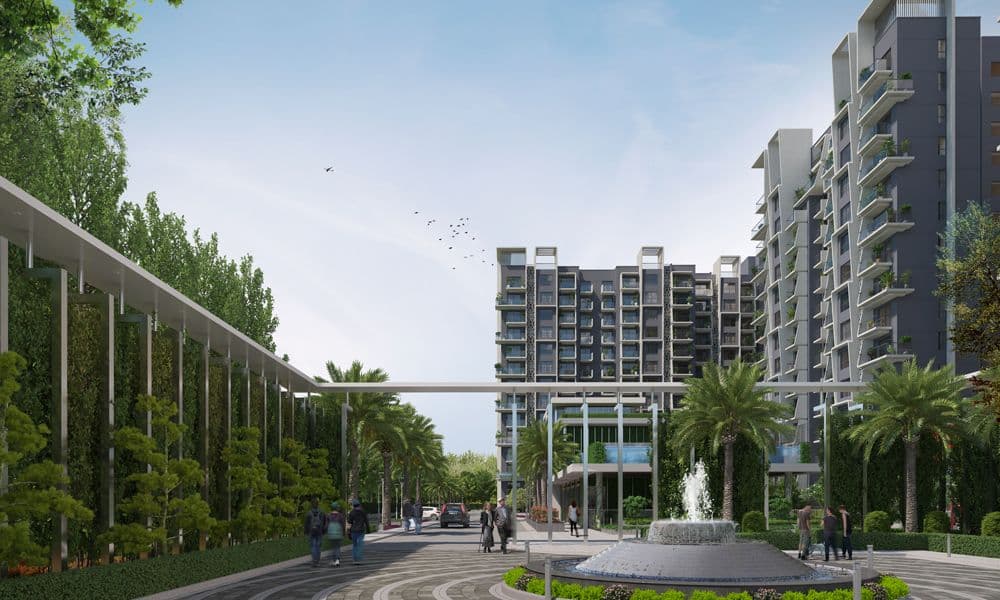 ResidentialRERA
1OAK Natura
Sushant Golf City
₹75 Lakh – ₹1.17 Cr
Approx 15,418 sq m (about 3.8 acres)2 BHK Apartment, 3 BHK Apartment, 3.5 BHK Apartment272 apartments in 3 towers (Maple, Willow, Olive), 14 floors
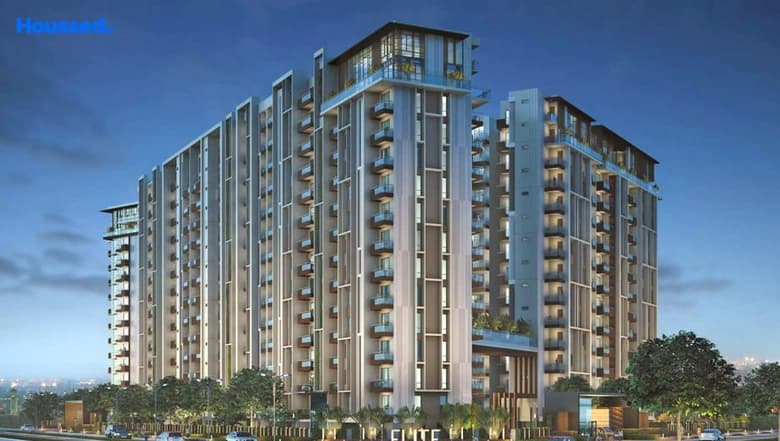 ResidentialRERA
Deserve Elite
Vrindavan Yojna, Lucknow
₹95.13 Lakh – ₹2.23 Cr
Approx 2.95 acres (11,944 sq m on UP RERA), Plot GH-7, Sector 11, Vrindavan Yojna2 BHK Apartment, 3 BHK Apartment, 4 BHK Apartment236 units in 7 blocks (A–G); main towers up to 14 floors
Limited Slots Available
Book Your Exclusive Site Visit
Experience the project live before you decide
537+
Visits Done
100%
Free Service
Same Day
Booking
No brokerageNo hidden chargesInstant confirmation
Disclaimer
Information on this website is for general reference only. Property prices, availability, approvals, specifications, and images are subject to change and should be independently verified. Realty Doctors is not the official website of any developer or project and does not guarantee third-party information. By submitting your details, you consent to being contacted regarding your enquiry, subject to applicable laws and our Privacy Policy.