


Jashn Elevate
RERA UPRERAPRJ654285/05/2024 (Phase 1) / UPRERAPRJ195850/08/2024 (Phase 2) / UPRERAPRJ856344/07/2025 (Phase 3)Zero BrokerageBest Price Guarantee3.9
Sushant Golf City
Promised Delivery
00
D00
H00
M00
S3 Photos
1.1 - 1.7 Cr.+ Other Charges
Price Insights- Project
- Jashn Elevate
- Location
- Sushant Golf City
- Configuration
- 2BHK+S , 3BHK+3T , 3BHK LARGE ,3BHK+LARGE+Servant , 3BHK+3T ,3BHK LARGE +4T
- Possession
- Feb 2029
- Developer
- Jashn Realty
- Status
- Ongoing
- Area
- 10 Acres
- RERA No.
- UPRERAPRJ654285/05/2024 (Phase 1) / UPRERAPRJ195850/08/2024 (Phase 2) / UPRERAPRJ856344/07/2025 (Phase 3)
- Floors
- 15
- Project Size
- 224 Units

Jashn Elevate
By Jashn Realty
Sushant Golf City
3.9RERAUPRERAPRJ654285/05/2024 (Phase 1) / UPRERAPRJ195850/08/2024 (Phase 2) / UPRERAPRJ856344/07/2025 (Phase 3)Zero BrokerageBest Price
Feb 2029
Possession
10 Acres
Project Area
UPRERAPRJ654285/05/2024 (Phase 1) / UPRERAPRJ195850/08/2024 (Phase 2) / UPRERAPRJ856344/07/2025 (Phase 3)
UP RERA
Configurations
2BHK+S , 3BHK+3T , 3BHK LARGE ,3BHK+LARGE+Servant , 3BHK+3T ,3BHK LARGE +4T
Floor Plan
Download Cost Sheet
Get detailed project pricing and payment plan instantly.
PDF Sheet
Complete cost breakup
Excel Sheet
Price comparison
SBIHDFC BankLIC HFLICICI
Co-applicant with income may be required if the primary applicant is up to 25 years of age.
Need Home Loan Assistance?
Check EMI and eligibility instantly.
Estimated EMI₹43,391/mo
Loan Amount₹50,00,000
About Jashn Elevate
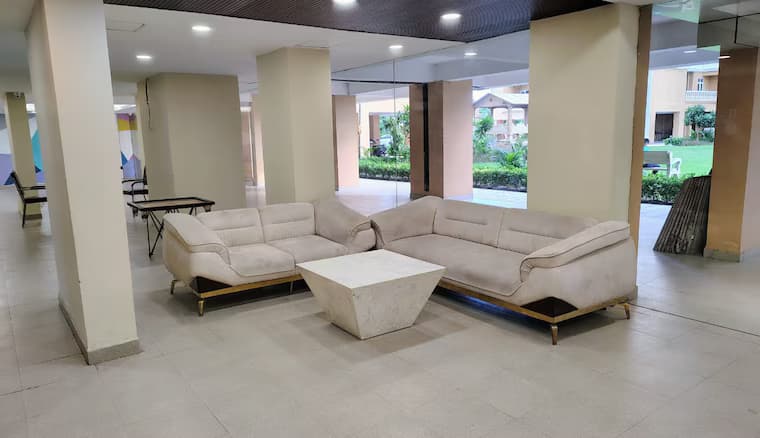
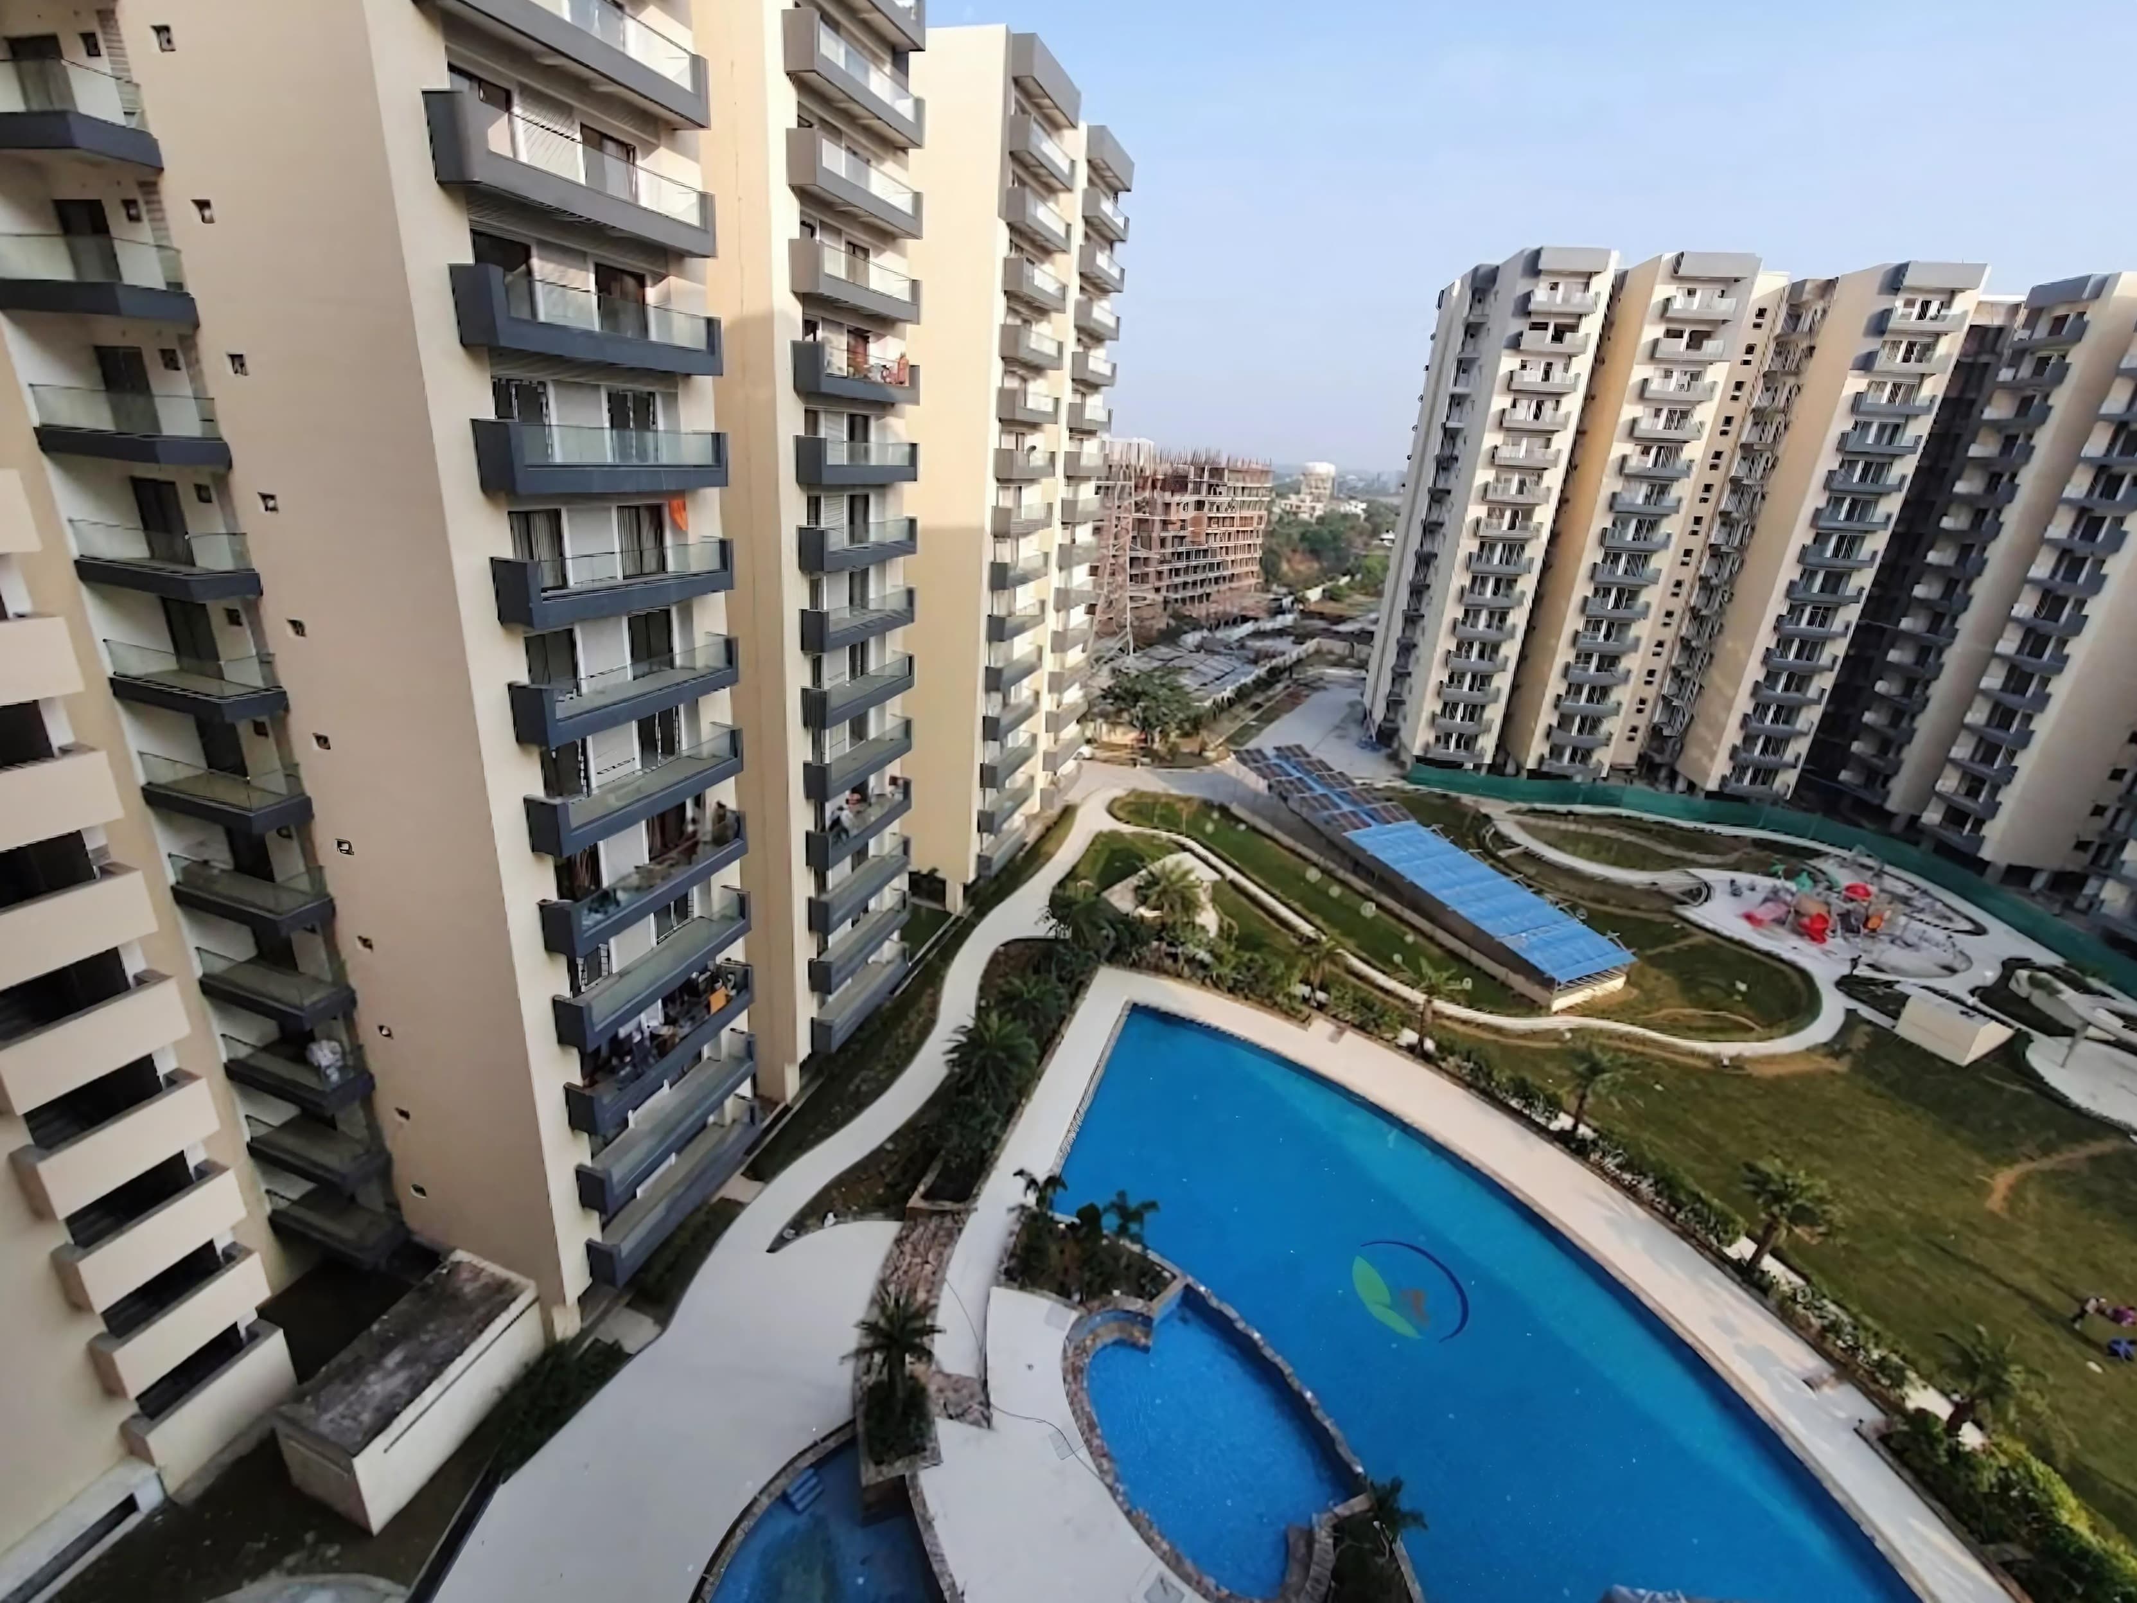
Jashn Elevate is a RERA-registered apartment project by Jashn Realty at Plot GH-1(A), Sector G, Pocket 5, Sushant Golf City, Lucknow — a multi-phase development registered with UP RERA under UPRERAPRJ654285/05/2024 (Phase 1), UPRERAPRJ195850/08/2024 (Phase 2) and UPRERAPRJ856344/07/2025 (Phase 3). A master-planned address on the Sultanpur Road side Sushant Golf City is Lucknow's largest planned township, and Sector G sits on its Sultanpur Road edge — about 1.1 km to Sultanpur Road itself, roughly 2.8 km to Amar Shaheed Path and around 3 km to Lulu Mall. Ekana Sports City, HCL IT City, Medanta and the ISKCON temple are all within the same catchment, and the airport is reachable in about 20 minutes. What makes this pocket work for buyers is that the surrounding infrastructure is already built out rather than promised. Scale and layout The master plan runs to roughly 10 acres with 12 towers arranged across 5 blocks, released in phases. Phase 1 is the first block; later phases add towers to the same campus. Because the phases are registered separately with UP RERA, a buyer should always establish which phase — and therefore which registration, which sanctioned plan and which completion date — a specific unit belongs to before signing anything. The apartments Homes are offered as 2.5 BHK, 3 BHK and 3.5 BHK, with servant and store variants on the larger plans. On the current price list the 2 BHK plus study is about 885 sq.ft carpet at around ₹98 lakh, the 3 BHK at 999 sq.ft carpet from about ₹1.08 crore, the large 3 BHK at 1,365 sq.ft carpet from about ₹1.30 crore, and the large 3 BHK with servant at 1,735 sq.ft carpet at around ₹1.50 crore. These are carpet-area figures, which is the number worth comparing project to project — several Sushant Golf City listings quote super built-up instead, and the two are not the same measurement. Amenities The amenity programme is the project's headline: a triple-height clubhouse with more than 56 listed facilities, adult and children's pools, a gymnasium, mini home theatre, co-working space, spa and salon, creche, guest rooms, a banquet hall, basketball, tennis and badminton courts, jogging and cycling tracks, an amphitheatre, party lawns, pet park and themed landscaped gardens. Estate infrastructure covers EV charging, multi-tier security with CCTV, power backup, fire-fighting systems, an earthquake-resistant frame, a sewage treatment plant, an organic waste converter and drip irrigation. The architecture is credited to DFI and the landscaping to GREENBOX. What a buyer should weigh This is an under-construction purchase. UP RERA records a proposed construction start of 15 February 2024 for Phase 1 and a declared completion date of 14 February 2029 — a 60-month build, which means capital is committed roughly five years before handover. The practical checks are the construction-linked payment plan, the escrow arrangement, the phase your unit sits in, and the promoter's track record. The RERA promoter of record is Privue Builders Private Limited, with Longtail Capital Limited and P J Metals Private Limited as co-promoters; "Jashn Realty" is the marketing brand, which is why the two names appear on different documents. Note also that several lead-generation microsites use the Jashn Elevate name — jashnrealty.com is the developer's own domain. Verification Confirm the current registration status, the sanctioned unit schedule, the carpet area on the allotment letter and the payment plan for your specific phase on up-rera.in before booking. Project details above are compiled from the UP RERA registration records, the developer's own project information and public listings. Sizes, prices and possession timelines are set by the developer and are subject to change — confirm the current price list and availability with the developer or with Realty Doctors before transacting. Realty Doctors Score: 3.9/5 - our own assessment based on RERA status, builder track record, delivery status, amenities and connectivity (not a customer review).
Most viewed project in this area
- Project Area
- 10 Acres
- Floors
- 15
- Possession
- Feb 2029
- Project Size
- 224 Units
- Status
- Ongoing
Configurations
2BHK+S , 3BHK+3T , 3BHK LARGE ,3BHK+LARGE+Servant , 3BHK+3T ,3BHK LARGE +4T
RERA ID
UPRERAPRJ654285/05/2024 (Phase 1) / UPRERAPRJ195850/08/2024 (Phase 2) / UPRERAPRJ856344/07/2025 (Phase 3)
Amenities
- Swimming Pool
- Kids Pool
- Gymnasium
- Clubhouse
- Mini Home Theatre
- Co-working Space
- Banquet Hall
- Guest Room
- Spa and Salon
- Creche
- Basketball Court
- Tennis Court
- Badminton Court
- Jogging Track
- Cycling Track
- Kids Play Area
- Amphitheatre
- Party Lawn
- Yoga and Meditation Garden
- Indoor Games
- Pet Park
- Convenience Store
- Senior Citizen Area
- EV Charging Stations
- Power Backup
- Lifts
- CCTV Surveillance
- 24x7 Security
- Fire Fighting System
- Sewage Treatment Plant
- Rainwater Harvesting
- Landscaped Gardens
Why Jashn Elevate ?
- 🏊♂ 56 Amenities Including a Pool, Gym, Movie Hall, Restaurants
- 🔥 27,000 Sq Ft Clubhouse
- 🌍 International Architecture Consultants DFI
- 🌍 International Landscaping Consultants GREENBOX
- RERA-registered in three phases starting UPRERAPRJ654285/05/2024
- Plot GH-1(A) Sector G Pocket 5 Sushant Golf City
Price & Floor Plans
Location Advantage
Sushant Golf City
Tags
Other Best Options
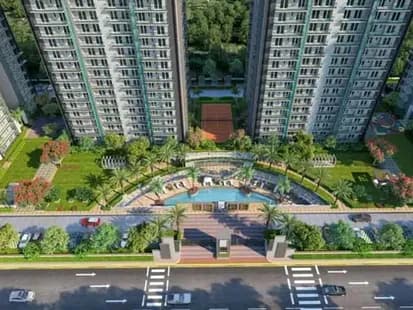 ResidentialRERA
Shalimar OneWorld
Gomti Nagar Extension
₹1.30 Cr – ₹9.84 Cr
212 to 225 acres - the developer publishes both figures2 BHK, 2 BHK + Study, 3 BHK, 3 BHK + Servant, 4 BHK, Penthouse, 4 BHK Villa, Office SpaceIntegrated township - 13+ separately registered residential and commercial phases
ResidentialRERAGreenberry Signatures
Vrindavan Yojna
₹65 Lakh – ₹75 Lakh
3 acres2 BHK + Study, 2.5 BHK380 Units
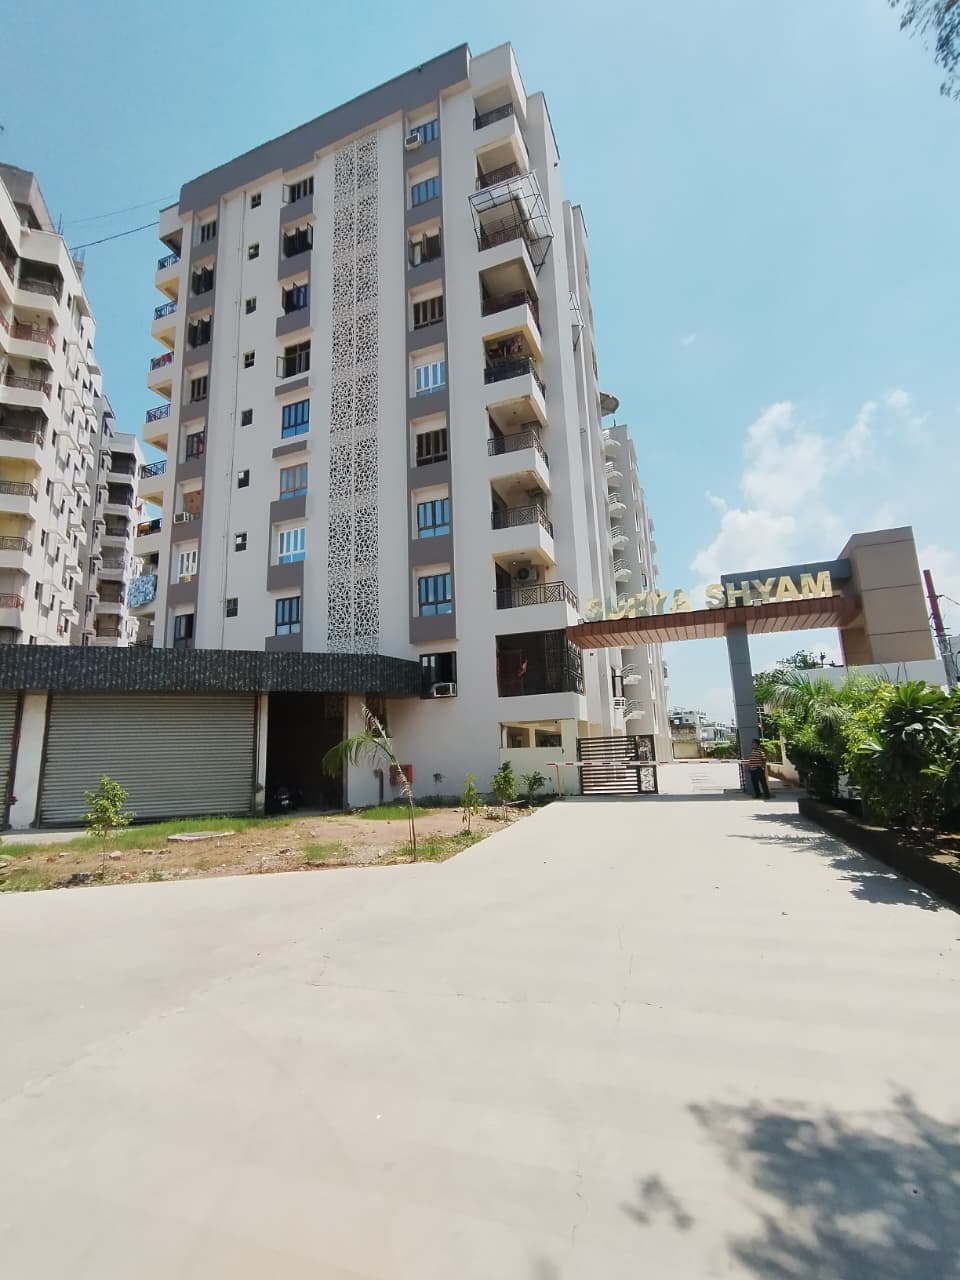
ResidentialRERASurya Shyam
Vrindavan Yojna, Lucknow
₹90 Lakh – ₹1.30 Cr
5 acres2 BHK, 2 BHK + Study, 3 BHK215 Units
ResidentialRERAAzea Botanica
Vrindavan Yojna
₹1.2 Cr – ₹3.68 Cr
6.784 BHK + Servant, Penthouse, Duplex, 3 BHK, 4 BHK618
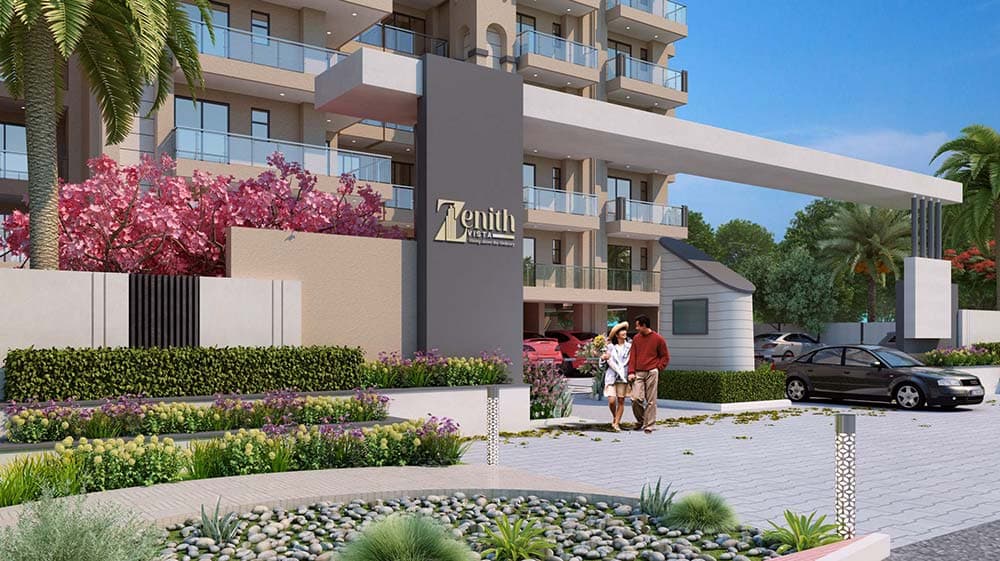
ResidentialRERAZenith Vista
Vrindavan Yojna, Lucknow
₹1.12 Cr – ₹1.20 Cr + Other Charges
1.5 Acres3 BHK, 3 BHK + Store, 3 BHK + Servant, 4 BHK + Servant117 Units
ResidentialRERAOro Constella
Sushant Golf City
1.7 Cr. - 4.7 Cr.
4.78 acres3BHK , 3BHK , 3BHK+SERVANT , 4BHK , 4BHK+SERVANT , SKY VILLA 5BHK , 5BHK ,SKY VILLA 5BHK , 5BHK408 Units
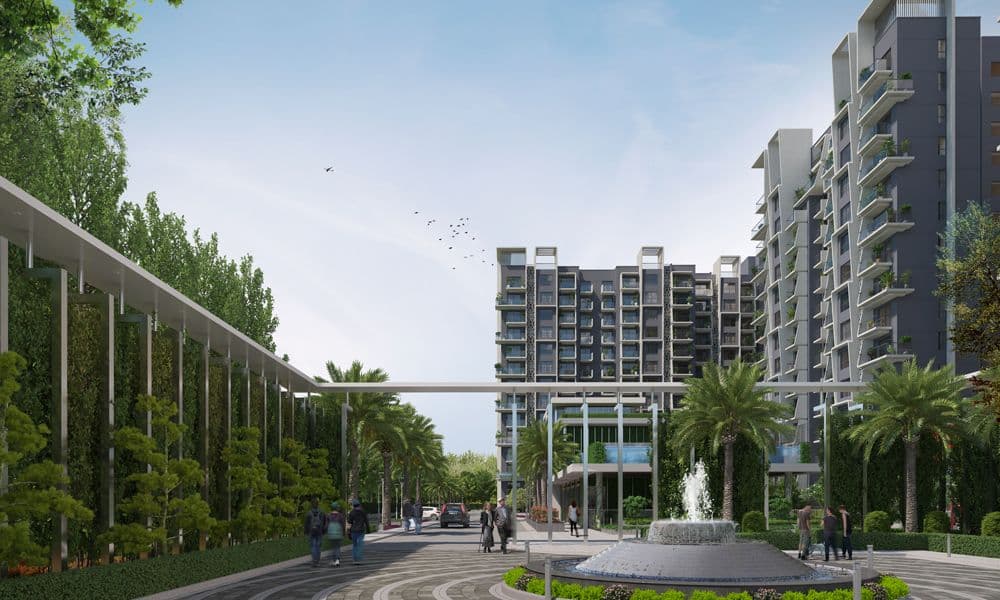 ResidentialRERA
1OAK Natura
Sushant Golf City
₹75 Lakh – ₹1.17 Cr
Approx 15,418 sq m (about 3.8 acres)2 BHK Apartment, 3 BHK Apartment, 3.5 BHK Apartment272 apartments in 3 towers (Maple, Willow, Olive), 14 floors
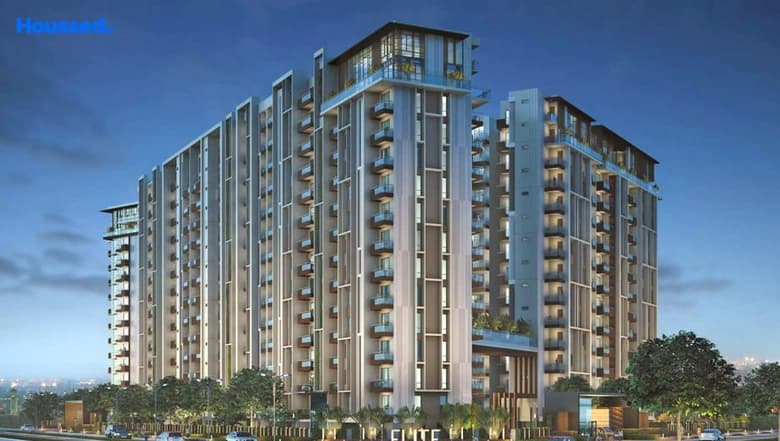 ResidentialRERA
Deserve Elite
Vrindavan Yojna, Lucknow
₹95.13 Lakh – ₹2.23 Cr
Approx 2.95 acres (11,944 sq m on UP RERA), Plot GH-7, Sector 11, Vrindavan Yojna2 BHK Apartment, 3 BHK Apartment, 4 BHK Apartment236 units in 7 blocks (A–G); main towers up to 14 floors
Limited Slots Available
Book Your Exclusive Site Visit
Experience the project live before you decide
537+
Visits Done
100%
Free Service
Same Day
Booking
No brokerageNo hidden chargesInstant confirmation
Disclaimer
Information on this website is for general reference only. Property prices, availability, approvals, specifications, and images are subject to change and should be independently verified. Realty Doctors is not the official website of any developer or project and does not guarantee third-party information. By submitting your details, you consent to being contacted regarding your enquiry, subject to applicable laws and our Privacy Policy.