


Purvanchal Royal Atlantis
RERA UPRERAPRJ546517, UPRERAPRJ573204Zero BrokerageBest Price Guarantee3.9
Gomti Nagar Extension
Promised Delivery
00
D00
H00
M00
S6 Photos
₹2 Cr – ₹4.7 Cr+ Other Charges
Price Insights- Project
- Purvanchal Royal Atlantis
- Location
- Gomti Nagar Extension
- Configuration
- 4 BHK, 5 BHK
- Possession
- Dec 2029
- Developer
- Purvanchal
- Status
- Under Construction
- Area
- Approx 1.74 acres (Phase 1)
- RERA No.
- UPRERAPRJ546517, UPRERAPRJ573204
- Floors
- 21
- Project Size
- Phase 1: approx 104 units; Phase 2: G+34 signature tower, 4 homes per floor

Purvanchal Royal Atlantis
By Purvanchal
Gomti Nagar Extension
3.9RERAUPRERAPRJ546517, UPRERAPRJ573204Zero BrokerageBest Price
Dec 2029
Possession
Approx 1.74 acres (Phase 1)
Project Area
UPRERAPRJ546517, UPRERAPRJ573204
UP RERA
Configurations
4 BHK5 BHK
Floor Plan
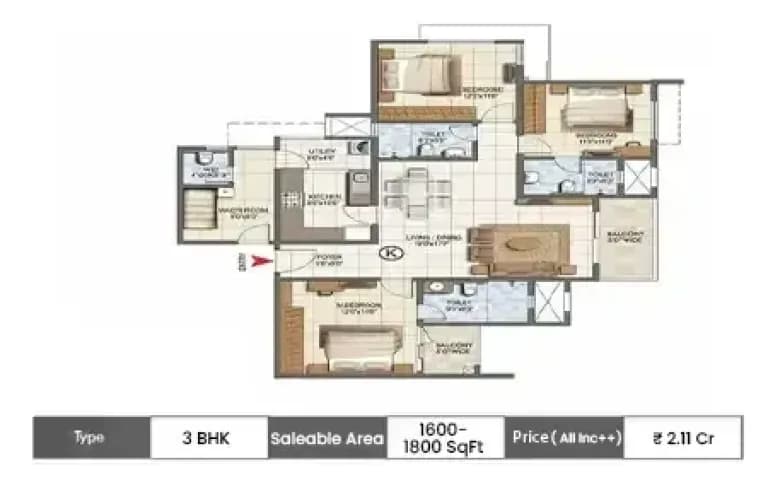
Download Cost Sheet
Get detailed project pricing and payment plan instantly.
PDF Sheet
Complete cost breakup
Excel Sheet
Price comparison
SBIHDFC BankLIC HFLICICI
Co-applicant with income may be required if the primary applicant is up to 25 years of age.
Need Home Loan Assistance?
Check EMI and eligibility instantly.
Estimated EMI₹43,391/mo
Loan Amount₹50,00,000
About Purvanchal Royal Atlantis
Purvanchal Royal Atlantis is a large-format luxury residential project in Sector 7, Gomti Nagar Extension, just off Amar Shaheed Path. The promoter is Purvanchal Projects Pvt Ltd, a developer that has built for years in Delhi NCR and has also delivered in Lucknow. The project is registered with UP RERA in two phases: Phase 1 under UPRERAPRJ546517/07/2024 and Phase 2 under UPRERAPRJ573204/04/2026. Phase 1, launched in 2024, is a 4 BHK-only development on about 1.74 acres with roughly 104 apartments in towers of up to 26 floors. Its RERA completion date is February 2029. Phase 2 is a G+34 signature tower with only four corner residences per floor. It offers 5 BHK homes of about 2,995 sq.ft carpet, 11 ft floor-to-floor height and three car parks per home in a triple basement. Pricing depends on the phase and on when the quote was issued. Phase 1 4 BHKs have been quoted from about ₹2 Cr, while larger 4 BHKs are listed around ₹4.5 Cr and Phase 2 5 BHKs start near ₹4.7 Cr. That puts the overall band at roughly ₹2 Cr to ₹4.7 Cr. Amenities include a clubhouse, pools, gym, mini theatre, tennis and basketball courts, library, co-working lounge and EV charging. The address puts you in the Ekana Stadium and Medanta pocket of Gomti Nagar Extension, with Shaheed Path linking to Lulu Mall, Sultanpur Road and the airport side. It suits buyers looking for very large homes in a low-density tower. Because two RERA registrations and several price points exist, confirm which phase and tower your unit is in, its RERA carpet area and completion date, and get the final price per carpet sq.ft in writing. Realty Doctors Score: 3.9/5 - our own assessment based on RERA status, builder track record, delivery status, amenities and connectivity (not a customer review).
Most viewed project in this area
- Project Area
- Approx 1.74 acres (Phase 1)
- Floors
- 21
- Possession
- Dec 2029
- Project Size
- Phase 1: approx 104 units; Phase 2: G+34 signature tower, 4 homes per floor
- Status
- Under Construction
Configurations
4 BHK5 BHK
RERA ID
UPRERAPRJ546517, UPRERAPRJ573204
Amenities
- Clubhouse
- Swimming pool
- Kids' pool
- Gymnasium
- Mini theatre
- Tennis court
- Basketball court
- Library / reading room
- Yoga & meditation deck
- Party / banquet hall
- Co-working lounge
- Jogging track
- EV charging
- CCTV surveillance
Why Purvanchal Royal Atlantis ?
- UP RERA: UPRERAPRJ546517/07/2024 (Phase 1) and UPRERAPRJ573204/04/2026 (Phase 2)
- Promoter: Purvanchal Projects Pvt Ltd
- Large 4 BHK homes in Phase 1, 5 BHK residences in Phase 2
- Phase 1 on approx 1.74 acres with about 104 homes
- Phase 2 is a G+34 signature tower with 4 corner homes per floor
- Phase 2 5 BHK carpet area approx 2,995 sq.ft
Price & Floor Plans
Location Advantage
Gomti Nagar Extension
Tags
Other Best Options
 ResidentialRERA
Shalimar OneWorld
Gomti Nagar Extension
₹1.30 Cr – ₹9.84 Cr
212 to 225 acres - the developer publishes both figures2 BHK, 2 BHK + Study, 3 BHK, 3 BHK + Servant, 4 BHK, Penthouse, 4 BHK Villa, Office SpaceIntegrated township - 13+ separately registered residential and commercial phases
ResidentialRERAGreenberry Signatures
Vrindavan Yojna
₹65 Lakh – ₹75 Lakh
3 acres2 BHK + Study, 2.5 BHK380 Units
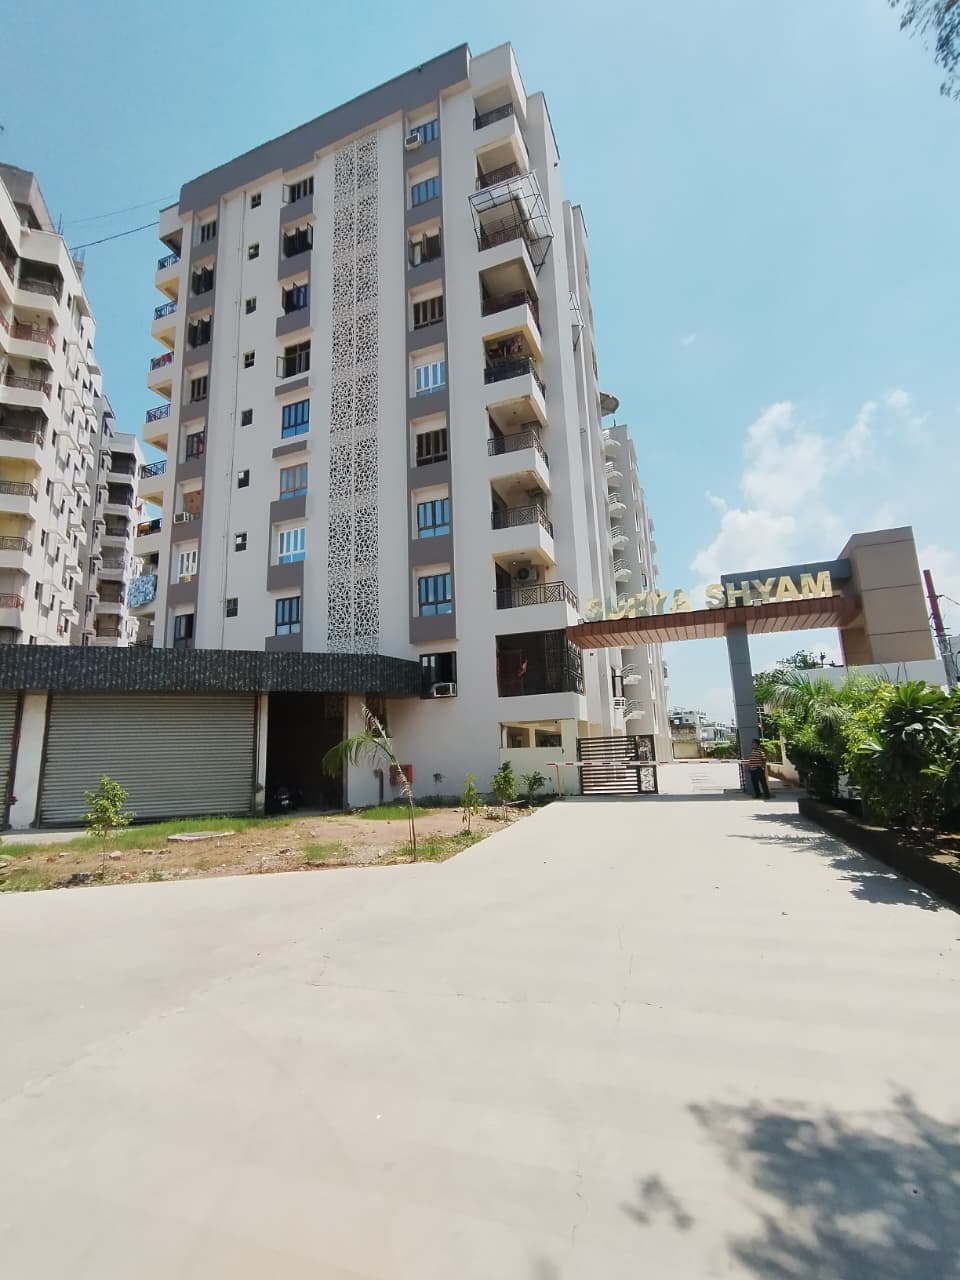
ResidentialRERASurya Shyam
Vrindavan Yojna, Lucknow
₹90 Lakh – ₹1.30 Cr
5 acres2 BHK, 2 BHK + Study, 3 BHK215 Units
ResidentialRERAAzea Botanica
Vrindavan Yojna
₹1.2 Cr – ₹3.68 Cr
6.784 BHK + Servant, Penthouse, Duplex, 3 BHK, 4 BHK618
ResidentialRERAZenith Vista
Vrindavan Yojna, Lucknow
₹1.12 Cr – ₹1.20 Cr + Other Charges
1.5 Acres3 BHK, 3 BHK + Store, 3 BHK + Servant, 4 BHK + Servant117 Units
ResidentialRERAOro Constella
Sushant Golf City
1.7 Cr. - 4.7 Cr.
4.78 acres3BHK , 3BHK , 3BHK+SERVANT , 4BHK , 4BHK+SERVANT , SKY VILLA 5BHK , 5BHK ,SKY VILLA 5BHK , 5BHK408 Units
 ResidentialRERA
Jashn Elevate
Sushant Golf City
1.1 - 1.7 Cr.
10 Acres2BHK+S , 3BHK+3T , 3BHK LARGE ,3BHK+LARGE+Servant , 3BHK+3T ,3BHK LARGE +4T224 Units
 ResidentialRERA
1OAK Natura
Sushant Golf City
₹75 Lakh – ₹1.17 Cr
Approx 15,418 sq m (about 3.8 acres)2 BHK Apartment, 3 BHK Apartment, 3.5 BHK Apartment272 apartments in 3 towers (Maple, Willow, Olive), 14 floors
Limited Slots Available
Book Your Exclusive Site Visit
Experience the project live before you decide
537+
Visits Done
100%
Free Service
Same Day
Booking
No brokerageNo hidden chargesInstant confirmation
Disclaimer
Information on this website is for general reference only. Property prices, availability, approvals, specifications, and images are subject to change and should be independently verified. Realty Doctors is not the official website of any developer or project and does not guarantee third-party information. By submitting your details, you consent to being contacted regarding your enquiry, subject to applicable laws and our Privacy Policy.