


PS Apartment
RERA UPRERAPRJ103248/10/2024Zero BrokerageBest Price Guarantee0
Vrindavan Yojna, Lucknow
Promised Delivery
00
D00
H00
M00
S4 Photos
₹76.5 Lakh – ₹1.05 Cr+ Other Charges
Price Insights- Project
- PS Apartment
- Location
- Vrindavan Yojna, Lucknow
- Configuration
- 2 BHK, 3 BHK
- Possession
- Aug 2029
- Developer
- Team Shaurya Infrazone Private Limited
- Status
- Under Construction
- RERA No.
- UPRERAPRJ103248/10/2024
PS Apartment
By Team Shaurya Infrazone Private Limited
Vrindavan Yojna, Lucknow
0RERAUPRERAPRJ103248/10/2024Zero BrokerageBest Price
Aug 2029
Possession
UPRERAPRJ103248/10/2024
UP RERA
Configurations
2 BHK3 BHK
Floor Plan
Download Cost Sheet
Get detailed project pricing and payment plan instantly.
PDF Sheet
Complete cost breakup
Excel Sheet
Price comparison
SBIHDFC BankLIC HFLICICI
Co-applicant with income may be required if the primary applicant is up to 25 years of age.
Need Home Loan Assistance?
Check EMI and eligibility instantly.
Estimated EMI₹43,391/mo
Loan Amount₹50,00,000
About PS Apartment
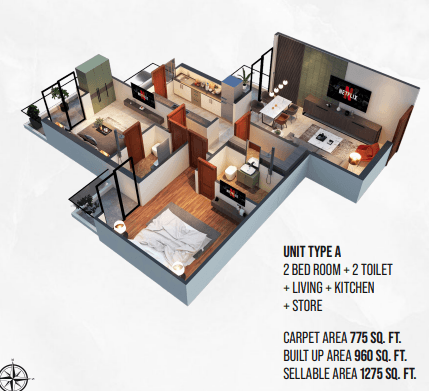
PS Apartment is a RERA-registered 2 and 3 BHK apartment project by Team Shaurya Infrazone Private Limited at Plot GH-14/05, Sector 14, Vrindavan Yojna, Lucknow, registered with UP RERA under UPRERAPRJ103248/10/2024. A new-launch address inside a settled sector Sector 14 is one of the built-out pockets of Vrindavan Yojna rather than an outlying one, which matters for a project that will be handed over at the end of the decade — the roads, the schools and the daily-needs market around it already work. Lucknow Public School is about 2.4 km away, SGPGI Hospital roughly 3.3 km, and Chaudhary Charan Singh International Airport about 12.3 km. Charbagh railway station is around 12.9 km. Vrindavan Yojna's own residents rate the locality well on public transport, schools and walkable markets; the honest counterpoint is that there is no metro line here yet and the Raebareli Road approach gets congested at peak hours. What is on offer The project is a compact two-block development offering three unit types. The 2 BHK Unit A is 775 sq.ft carpet (about 960 sq.ft built-up) at around ₹76.5 lakh, the 2 BHK Unit B is 820 sq.ft carpet (about 1,010 sq.ft built-up) at around ₹79.8 lakh, and the 3 BHK Unit C is 1,050 sq.ft carpet (about 1,300 sq.ft built-up) at around ₹1.05 crore. Those are carpet-area figures as filed, which is the number worth comparing across projects — several Vrindavan Yojna listings quote super built-up instead, and the gap between the two is roughly 20 to 24 per cent here. Construction and specification The structure is an earthquake-resistant RCC frame with red brick walls. Internally the developer specifies wooden flooring in the master bedroom, vitrified tiles through the living and dining areas, granite counters in kitchens and toilets, branded sanitaryware, and UPVC windows with mosquito mesh. Each block carries a fire-fighting system with external yard hydrants, a manual fire alarm and a talk-back system; lobbies are under CCTV, with 24x7 security, power backup and a centralised garbage chute. Amenities Planned amenities include a swimming pool, gymnasium, children's play area, community hall, landscaped garden, a senior-citizen sit-out, covered car parking and EV charging points, along with smart-home provisioning and an on-site convenience retail space. What a buyer should weigh This is a new-launch purchase, not a ready flat. UP RERA records a proposed construction start of 15 November 2024 and a declared completion date of 13 August 2029 — a 57-month build. That means capital is committed roughly five years before handover, so the sensible checks are the construction-linked payment plan, the escrow arrangement (the project's RERA filing names a Punjab National Bank escrow at the Vrindavan Yojna branch), and the promoter's delivery record on earlier work. As of the registration record checked, no RERA complaints stood against the promoter or this project. The co-promoter on the filing is Priyam Nirmaan Pvt Ltd, and the project is also marketed as Priyam Shaurya (PS) Apartment — worth knowing when matching brochures to the RERA entry. Verification Buyers should confirm the current registration status, the sanctioned unit schedule, the carpet areas on the allotment letter and the payment plan on up-rera.in before booking. Project details above are compiled from the UP RERA registration, the developer's own project information and public listings. Sizes, prices and possession timelines are set by the developer and are subject to change — confirm the current price list and availability with the developer or with Realty Doctors before transacting. Realty Doctors Score: 3.8/5 - our own assessment based on RERA status, builder track record, delivery status, amenities and connectivity (not a customer review).
Most viewed project in this area
- Possession
- Aug 2029
- Status
- Under Construction
Configurations
2 BHK3 BHK
RERA ID
UPRERAPRJ103248/10/2024
Amenities
- Swimming Pool
- Gymnasium
- Children's Play Area
- Community Hall
- Landscape Garden
- Senior Citizen Sitout
- Covered Car Parking
- EV Charging Stations
- 24x7 Security
- CCTV Surveillance
- Power Backup
- Fire Fighting System
- Earthquake Resistant Structure
- Smart Home Features
- Convenience Store
- Waste Management
- Lifts
Why PS Apartment ?
- RERA-registered project UPRERAPRJ103248/10/2024
- Plot GH-14/05 Sector 14 Vrindavan Yojna Lucknow
- 2 BHK and 3 BHK carpet areas of 775 to 1050 sq.ft
- Earthquake-resistant RCC frame structure with red brick walls
- Wooden flooring in master bedroom and vitrified tiles in living areas
- EV charging points and covered car parking
Price & Floor Plans
Location Advantage
Vrindavan Yojna, Lucknow
Tags
Other Best Options
 ResidentialRERA
Shalimar OneWorld
Gomti Nagar Extension
₹1.30 Cr – ₹9.84 Cr
212 to 225 acres - the developer publishes both figures2 BHK, 2 BHK + Study, 3 BHK, 3 BHK + Servant, 4 BHK, Penthouse, 4 BHK Villa, Office SpaceIntegrated township - 13+ separately registered residential and commercial phases
ResidentialRERAGreenberry Signatures
Vrindavan Yojna
₹65 Lakh – ₹75 Lakh
3 acres2 BHK + Study, 2.5 BHK380 Units
ResidentialRERASurya Shyam
Vrindavan Yojna, Lucknow
₹90 Lakh – ₹1.30 Cr
5 acres2 BHK, 2 BHK + Study, 3 BHK215 Units
ResidentialRERAAzea Botanica
Vrindavan Yojna
₹1.2 Cr – ₹3.68 Cr
6.784 BHK + Servant, Penthouse, Duplex, 3 BHK, 4 BHK618
ResidentialRERAZenith Vista
Vrindavan Yojna, Lucknow
₹1.12 Cr – ₹1.20 Cr + Other Charges
1.5 Acres3 BHK, 3 BHK + Store, 3 BHK + Servant, 4 BHK + Servant117 Units
ResidentialRERAOro Constella
Sushant Golf City
1.7 Cr. - 4.7 Cr.
4.78 acres3BHK , 3BHK , 3BHK+SERVANT , 4BHK , 4BHK+SERVANT , SKY VILLA 5BHK , 5BHK ,SKY VILLA 5BHK , 5BHK408 Units
 ResidentialRERA
Jashn Elevate
Sushant Golf City
1.1 - 1.7 Cr.
10 Acres2BHK+S , 3BHK+3T , 3BHK LARGE ,3BHK+LARGE+Servant , 3BHK+3T ,3BHK LARGE +4T224 Units
 ResidentialRERA
1OAK Natura
Sushant Golf City
₹75 Lakh – ₹1.17 Cr
Approx 15,418 sq m (about 3.8 acres)2 BHK Apartment, 3 BHK Apartment, 3.5 BHK Apartment272 apartments in 3 towers (Maple, Willow, Olive), 14 floors
Limited Slots Available
Book Your Exclusive Site Visit
Experience the project live before you decide
537+
Visits Done
100%
Free Service
Same Day
Booking
No brokerageNo hidden chargesInstant confirmation
Disclaimer
Information on this website is for general reference only. Property prices, availability, approvals, specifications, and images are subject to change and should be independently verified. Realty Doctors is not the official website of any developer or project and does not guarantee third-party information. By submitting your details, you consent to being contacted regarding your enquiry, subject to applicable laws and our Privacy Policy.