


Paarth Aadyant
RERA UPRERAPRJ5585, UPRERAPRJ3388, UPRERAPRJ3410, UPRERAPRJ3462, UPRERAPRJ4179Zero BrokerageBest Price Guarantee4.3
Gomti Nagar Extension
8 Photos
₹75 Lakh – ₹1.5 Cr+ Other Charges
Price Insights- Project
- Paarth Aadyant
- Location
- Gomti Nagar Extension
- Configuration
- 2 BHK Apartment, 3 BHK Apartment
- Developer
- Paarth Infrabuild Private Limited
- Status
- Ready to Move
- Area
- Approx 7 acres
- RERA No.
- UPRERAPRJ5585, UPRERAPRJ3388, UPRERAPRJ3410, UPRERAPRJ3462, UPRERAPRJ4179
- Project Size
- 576 apartments in multiple towers (Ashlesha, Revati, Dhruv) up to 24 floors
Paarth Aadyant
By Paarth Infrabuild Private Limited
Gomti Nagar Extension
4.3RERAUPRERAPRJ5585, UPRERAPRJ3388, UPRERAPRJ3410, UPRERAPRJ3462, UPRERAPRJ4179Zero BrokerageBest Price
Approx 7 acres
Project Area
UPRERAPRJ5585, UPRERAPRJ3388, UPRERAPRJ3410, UPRERAPRJ3462, UPRERAPRJ4179
UP RERA
Configurations
2 BHK Apartment3 BHK Apartment
Floor Plan
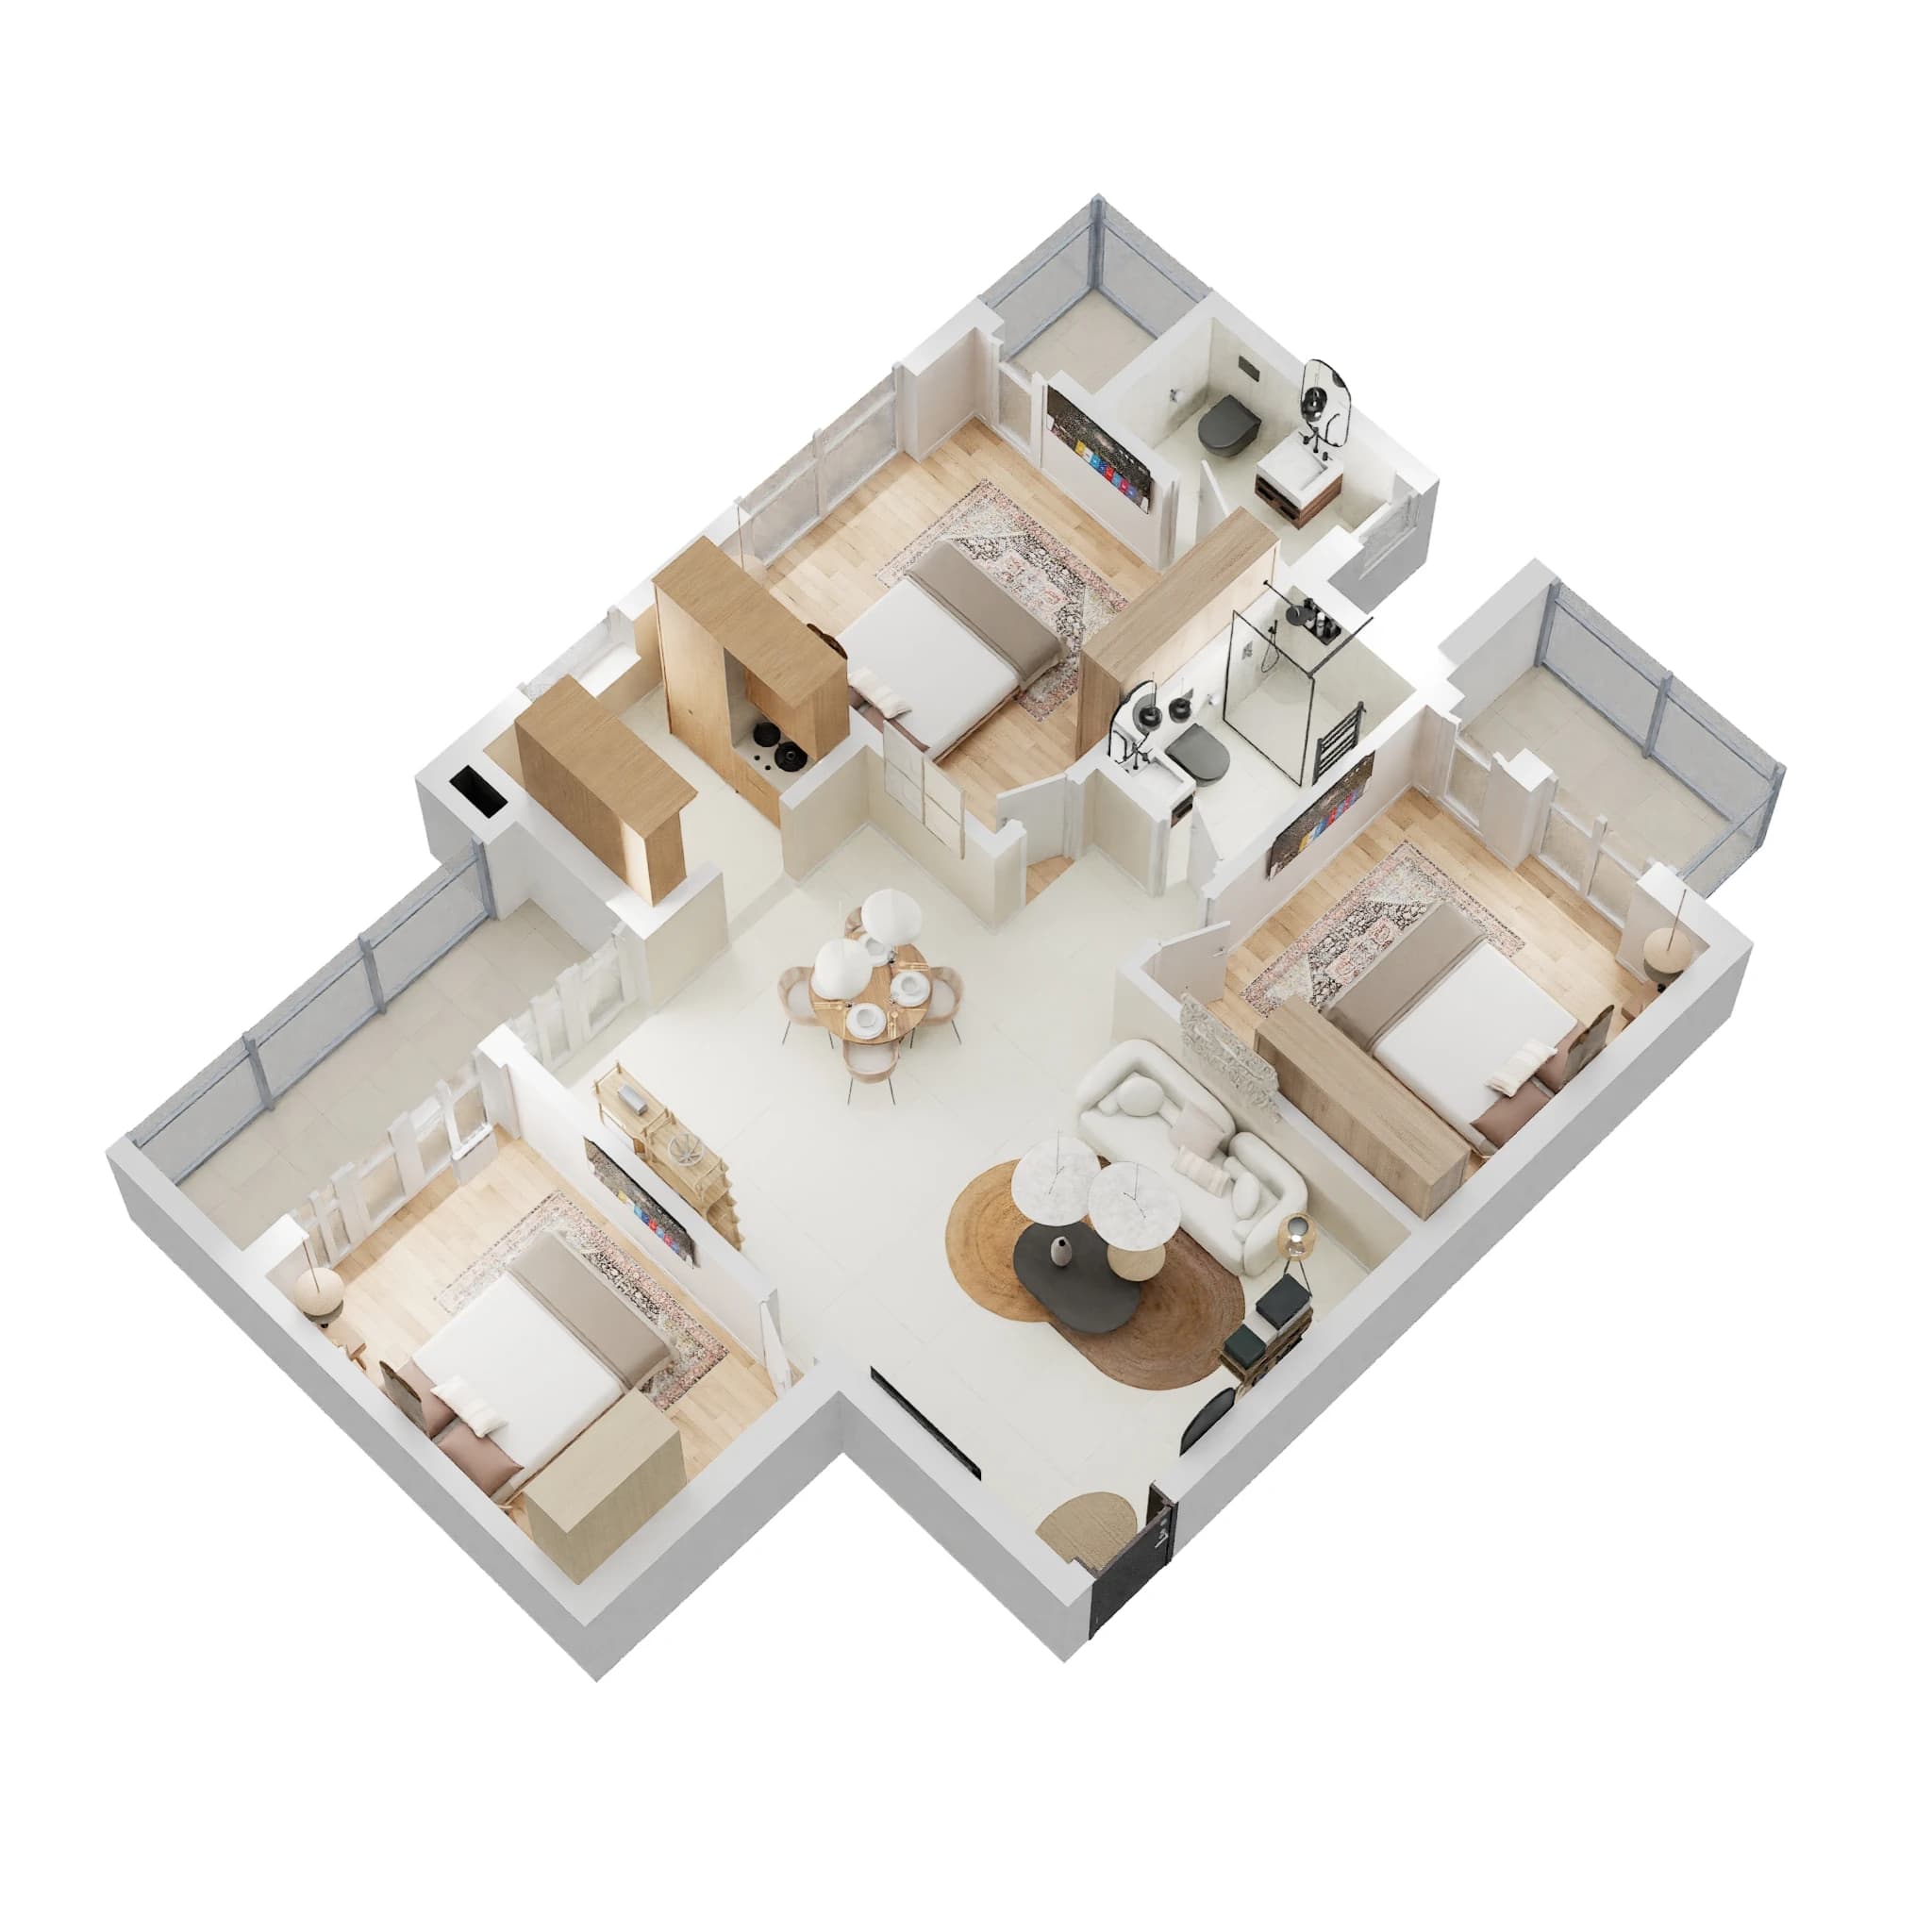
Download Cost Sheet
Get detailed project pricing and payment plan instantly.
PDF Sheet
Complete cost breakup
Excel Sheet
Price comparison
SBIHDFC BankLIC HFLICICI
Co-applicant with income may be required if the primary applicant is up to 25 years of age.
Need Home Loan Assistance?
Check EMI and eligibility instantly.
Estimated EMI₹43,391/mo
Loan Amount₹50,00,000
About Paarth Aadyant
Paarth Aadyant is a UP RERA-registered 2 and 3 BHK apartment project by Paarth Infrabuild in Gomti Nagar Extension, Lucknow, priced ₹75 Lakh–₹1.5 Cr (as of Sep 2026), with possession ready. Aadyant is a large gated township on about 7 acres beside Amar Shaheed Path, with 576 apartments spread across named tower clusters such as Ashlesha, Revati and Dhruv. Towers rise up to 24 floors, and the campus carries a full clubhouse with pool, spa, sauna and courts. The 2 BHK starts around 1,213 sq ft super area, and 3 BHK homes run from about 1,460 sq ft up to roughly 2,877 sq ft for the larger formats. Current asks run from about ₹75 lakh for a 2 BHK to near ₹1.5 Cr for the biggest 3 BHK units. The project was built in phases, each registered separately with UP RERA: UPRERAPRJ5585 (Phase 1), UPRERAPRJ3388 (Phase 2), UPRERAPRJ3410 (Phase 3), UPRERAPRJ3462 (Phase 4) and UPRERAPRJ4179 (Phase 5, Revati B). Phases 1 and 2 were ready by late 2019 and Revati B by June 2022. Shaheed Path is roughly 0.4 km away, Phoenix Palassio about 1 km, Ekana Sports City about 1.1 km, IIIT Lucknow 2.2 km, HCL IT City 2.5 km and Lulu Mall around 5.2 km. That puts both the IT belt and south Lucknow's malls within easy reach. It suits families and IT professionals who want a ready home in a big, amenity-heavy society near Ekana. RD tip: match your tower to its own RERA phase, since each phase has separate completion papers, and check the monthly maintenance and club charges before comparing prices. Realty Doctors Score: 4.3/5 - our own assessment based on RERA status, builder track record, delivery status, amenities and connectivity (not a customer review).
Most viewed project in this area
- Project Area
- Approx 7 acres
- Project Size
- 576 apartments in multiple towers (Ashlesha, Revati, Dhruv) up to 24 floors
- Status
- Ready to Move
Configurations
2 BHK Apartment3 BHK Apartment
RERA ID
UPRERAPRJ5585, UPRERAPRJ3388, UPRERAPRJ3410, UPRERAPRJ3462, UPRERAPRJ4179
Amenities
- Swimming Pool
- Gymnasium
- Clubhouse
- Badminton Court
- Basketball Court
- Tennis Court
- Jogging & Cycle Track
- Kids Play Area
- Yoga Area
- Amphitheatre
- Sauna & Jacuzzi
- Spa
- Power Backup
- CCTV Surveillance
- Fire Fighting System
Why Paarth Aadyant ?
- Five UP RERA phase registrations
- Ready to move, phases handed over 2019–2022
- 576 homes on about 7 acres
- 2 BHK from approx 1,213 sq ft, 3 BHK up to 2,877 sq ft
- Towers up to 24 floors
- About 0.4 km from Amar Shaheed Path
Price & Floor Plans
2 BHK Apartment
Floor Plan
Carpet: approx 1,213 sq ft (super area as stated)
approx ₹75 – ₹83 Lakh
3 BHK Apartment
Floor Plan
Carpet: approx 1,460–1,911 sq ft (super area as stated)
₹92 Lakh – ₹1.31 Cr
3 BHK Apartment (large)
Floor Plan
Carpet: up to approx 2,877 sq ft (super area as stated)
Up to ₹1.5 Cr
Location Advantage
Gomti Nagar Extension
Tags
Other Best Options
 ResidentialRERA
Shalimar OneWorld
Gomti Nagar Extension
₹1.30 Cr – ₹9.84 Cr
212 to 225 acres - the developer publishes both figures2 BHK, 2 BHK + Study, 3 BHK, 3 BHK + Servant, 4 BHK, Penthouse, 4 BHK Villa, Office SpaceIntegrated township - 13+ separately registered residential and commercial phases
ResidentialRERAGreenberry Signatures
Vrindavan Yojna
₹65 Lakh – ₹75 Lakh
3 acres2 BHK + Study, 2.5 BHK380 Units
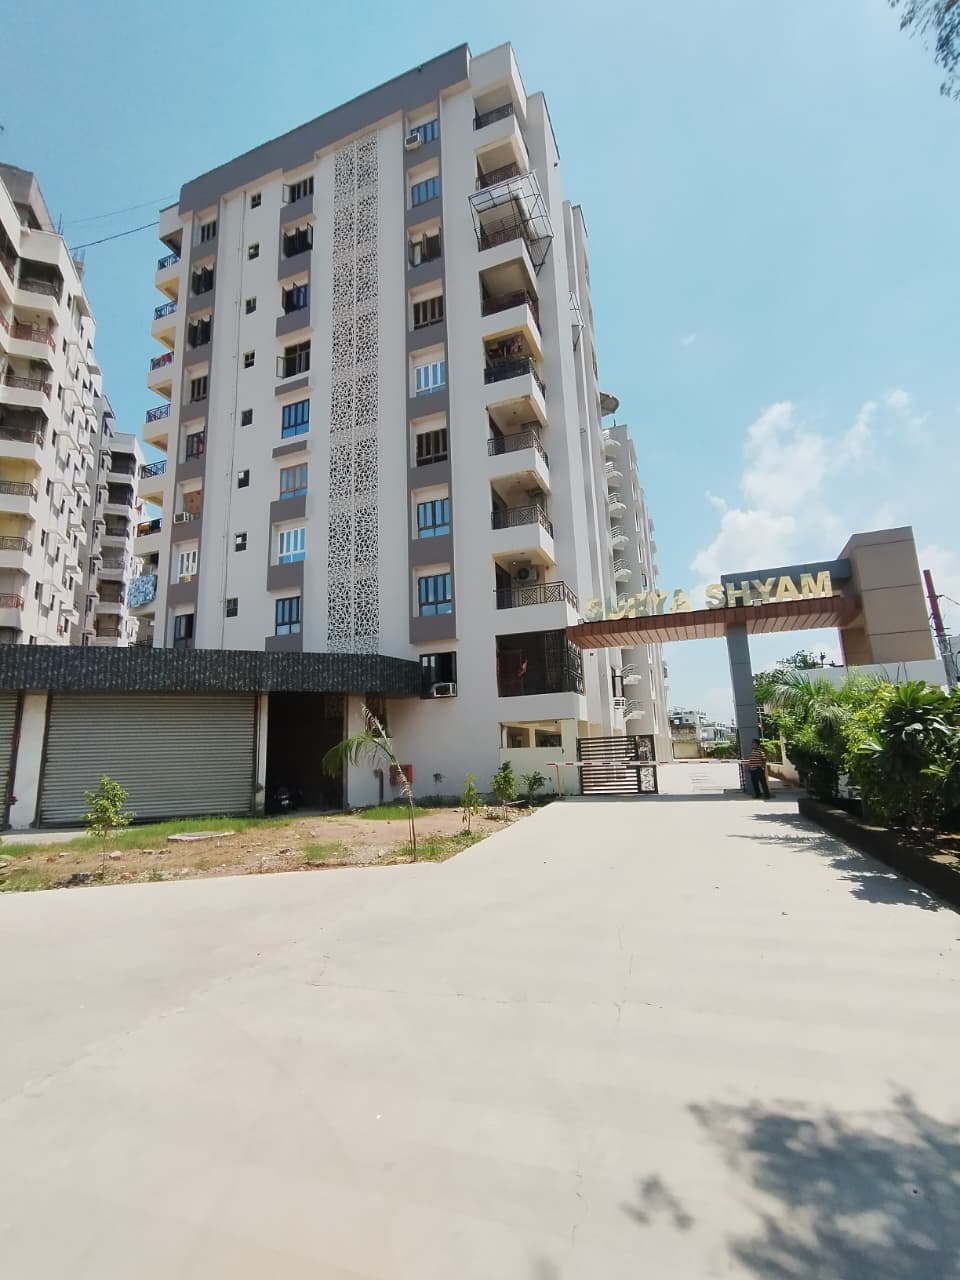
ResidentialRERASurya Shyam
Vrindavan Yojna, Lucknow
₹90 Lakh – ₹1.30 Cr
5 acres2 BHK, 2 BHK + Study, 3 BHK215 Units
ResidentialRERAAzea Botanica
Vrindavan Yojna
₹1.2 Cr – ₹3.68 Cr
6.784 BHK + Servant, Penthouse, Duplex, 3 BHK, 4 BHK618
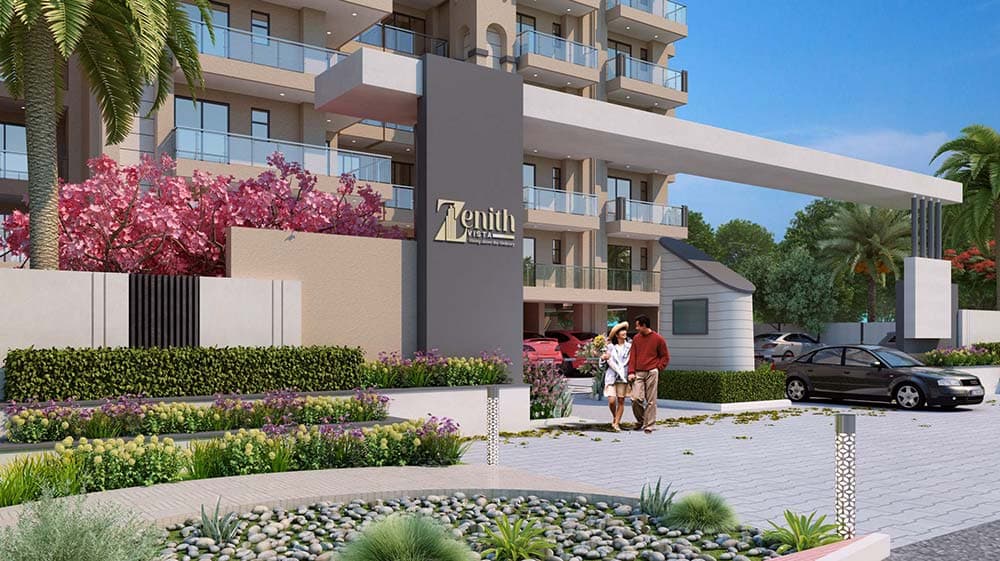
ResidentialRERAZenith Vista
Vrindavan Yojna, Lucknow
₹1.12 Cr – ₹1.20 Cr + Other Charges
1.5 Acres3 BHK, 3 BHK + Store, 3 BHK + Servant, 4 BHK + Servant117 Units
ResidentialRERAOro Constella
Sushant Golf City
1.7 Cr. - 4.7 Cr.
4.78 acres3BHK , 3BHK , 3BHK+SERVANT , 4BHK , 4BHK+SERVANT , SKY VILLA 5BHK , 5BHK ,SKY VILLA 5BHK , 5BHK408 Units
 ResidentialRERA
Jashn Elevate
Sushant Golf City
1.1 - 1.7 Cr.
10 Acres2BHK+S , 3BHK+3T , 3BHK LARGE ,3BHK+LARGE+Servant , 3BHK+3T ,3BHK LARGE +4T224 Units
 ResidentialRERA
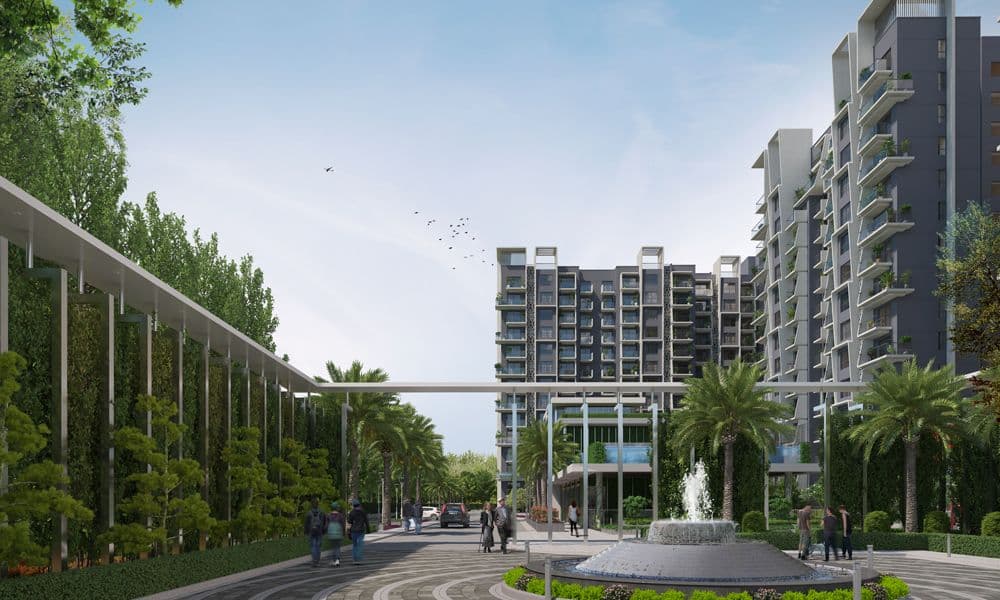
1OAK Natura
Sushant Golf City
₹75 Lakh – ₹1.17 Cr
Approx 15,418 sq m (about 3.8 acres)2 BHK Apartment, 3 BHK Apartment, 3.5 BHK Apartment272 apartments in 3 towers (Maple, Willow, Olive), 14 floors
Limited Slots Available
Book Your Exclusive Site Visit
Experience the project live before you decide
537+
Visits Done
100%
Free Service
Same Day
Booking
No brokerageNo hidden chargesInstant confirmation
Disclaimer
Information on this website is for general reference only. Property prices, availability, approvals, specifications, and images are subject to change and should be independently verified. Realty Doctors is not the official website of any developer or project and does not guarantee third-party information. By submitting your details, you consent to being contacted regarding your enquiry, subject to applicable laws and our Privacy Policy.