


Omaxe The Legends
RERA UPRERAPRJ283534 (GH-1 Grand Omaxe Phase-6)Zero BrokerageBest Price Guarantee0
Gomti Nagar Extension
8 Photos
₹1.15 Cr – ₹2.8 Cr+ Other Charges
Price Insights- Project
- Omaxe The Legends
- Location
- Gomti Nagar Extension
- Configuration
- 4 BHK, 4 BHK + Servant + Store
- Developer
- Omaxe Ltd.
- Status
- Under Construction
- Area
- 4,431 sq.m (approx. 1.09 acres)
- RERA No.
- UPRERAPRJ283534 (GH-1 Grand Omaxe Phase-6)
- Project Size
- Only 44 units in a single tower
Omaxe The Legends
By Omaxe Ltd.
Gomti Nagar Extension
0RERAUPRERAPRJ283534 (GH-1 Grand Omaxe Phase-6)Zero BrokerageBest Price
4,431 sq.m (approx. 1.09 acres)
Project Area
UPRERAPRJ283534 (GH-1 Grand Omaxe Phase-6)
UP RERA
Configurations
4 BHK4 BHK + Servant + Store
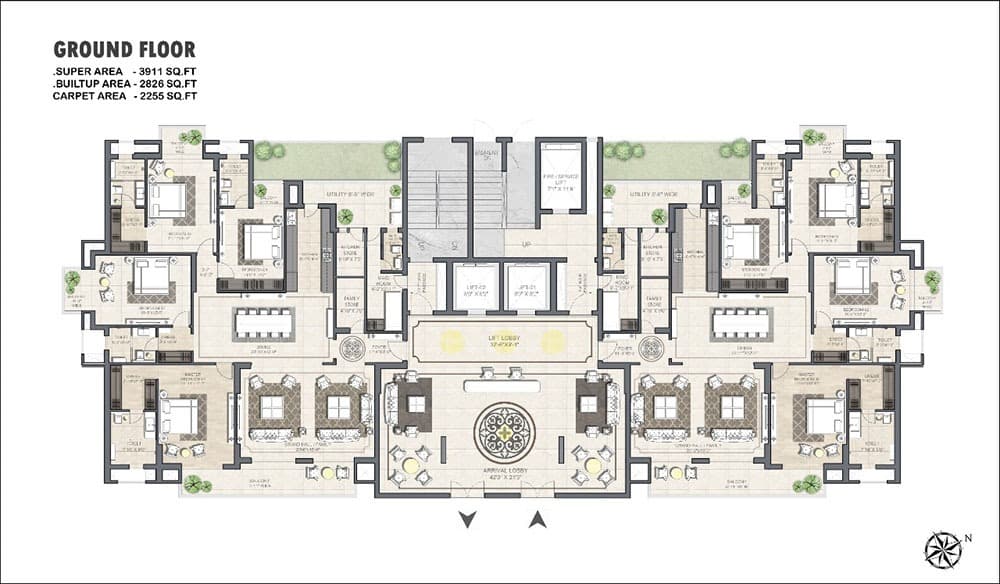
Floor Plan
Download Cost Sheet
Get detailed project pricing and payment plan instantly.
PDF Sheet
Complete cost breakup
Excel Sheet
Price comparison
SBIHDFC BankLIC HFLICICI
Co-applicant with income may be required if the primary applicant is up to 25 years of age.
Need Home Loan Assistance?
Check EMI and eligibility instantly.
Estimated EMI₹43,391/mo
Loan Amount₹50,00,000
About Omaxe The Legends
Omaxe The Legends: 4 BHK flats by Omaxe Ltd in Sector 7, Gomti Nagar Extension, Lucknow. UP RERA UPRERAPRJ283534, Grand Omaxe Phase-6 (checked 26 Sep 2026). Full address: Sector 7, Gomti Nagar Extension, Lucknow 226031 Omaxe The Legends is a single-tower, forty-four-home address at Sector 7, Gomti Nagar Extension, Lucknow. It carries UP RERA registration UPRERAPRJ283534 — which is also, on the UP RERA promoter index, the registration for GH-1 Grand Omaxe Phase-6. In other words, The Legends is the sixth phase of the Grand Omaxe township, marketed under its own name. Knowing that saves you a lot of confusion when a broker quotes you "Grand Omaxe" and shows you this brochure. Omaxe sells it as 4 BHK only, with an additional work-from-home space on units from the second to the twenty-first floor, two store rooms and a servant room. There are two apartments per floor served by two dedicated lifts, a double-height arrival lobby, and the topmost two floors given over entirely to recreation. Balconies open off every bedroom, the living room and the kitchen. Units come fitted with split air conditioners and LED televisions, and a modular kitchen with chimney and hob. The land parcel is 4,431 square metres, a little over an acre. Forty-four homes is the whole point. This is not a project you buy for resale depth; it is one you buy because two families per floor and a private lift lobby is a different daily experience from a twelve-tower complex. Now the part most listings will not tell you. Current market listings put homes here at roughly ₹1.15 Cr – ₹2.8 Cr; the exact figure depends on tower, floor and condition, so confirm the live price and inventory with us before deciding. Omaxe has not published a possession date. Third-party sources give four different unit sizes — 2,255, 2,826, 3,060 and 3,910 sq.ft — depending on whether they are quoting carpet, built-up or super area, and none of them says which. They give five different prices between ₹2 crore and ₹2.8 crore, and three different possession dates spanning 2026, 2027 and 2030. They also disagree on whether the tower is 18, 21 or 23 floors. We are not going to pick a number out of that and present it as fact. Ask specifically for the carpet area, the super area and the loading percentage in writing, and for the RERA-declared completion date against UPRERAPRJ283534. Location is the settled part: Ekana Cricket Stadium and IT City are nearby, Medanta and the Mother & Child Care Hospital are close, and the Gomti Nagar commercial hub is about 6 km away on the developer's own figures. Realty Doctors Score: 4.1/5 - our own assessment based on RERA status, builder track record, delivery status, amenities and connectivity (not a customer review).
Most viewed project in this area
- Project Area
- 4,431 sq.m (approx. 1.09 acres)
- Project Size
- Only 44 units in a single tower
- Status
- Under Construction
Configurations
4 BHK4 BHK + Servant + Store
RERA ID
UPRERAPRJ283534 (GH-1 Grand Omaxe Phase-6)
Amenities
- Swimming Pool
- Toddler Pool
- Home Theatre
- Salon
- Banquet Hall
- Indoor Games
- Gymnasium
- Kids Play Area
- Grand Entrance Lobby
- Rooftop Recreation Floors
- Car Parking
- 100% Power Backup
- CCTV Surveillance
- 24x7 Security
- Fire Fighting System
- Earthquake Resistant Structure
Why Omaxe The Legends ?
- Only 44 homes in the entire tower
- Two apartments per floor with two dedicated lifts
- 4 BHK with work-from-home space, 2 stores and servant room
- Top two floors given over entirely to recreation
- Double-height arrival lobby
- Balconies off every bedroom, living room and kitchen
Price & Floor Plans
4 BHK + WFH + 2 Stores + Servant
Floor Plan
Carpet: Details on Request
Within ₹1.15 Cr – ₹2.8 Cr
Location Advantage
Gomti Nagar Extension
Tags
Flats in Lucknow4 BHK FlatsUnder Construction.Residential Property in LucknowLuxury Flats in LucknowProperty in Gomti Nagar ExtensionLuxury Apartments in LucknowLuxury HomesRERA Approved Projects LucknowLuxury Apartments LucknowGated Community LucknowOmaxe Projects LucknowOmaxe Ongoing Projects Lucknow
Other Best Options
 ResidentialRERA
Shalimar OneWorld
Gomti Nagar Extension
₹1.30 Cr – ₹9.84 Cr
212 to 225 acres - the developer publishes both figures2 BHK, 2 BHK + Study, 3 BHK, 3 BHK + Servant, 4 BHK, Penthouse, 4 BHK Villa, Office SpaceIntegrated township - 13+ separately registered residential and commercial phases
ResidentialRERAGreenberry Signatures
Vrindavan Yojna
₹65 Lakh – ₹75 Lakh
3 acres2 BHK + Study, 2.5 BHK380 Units
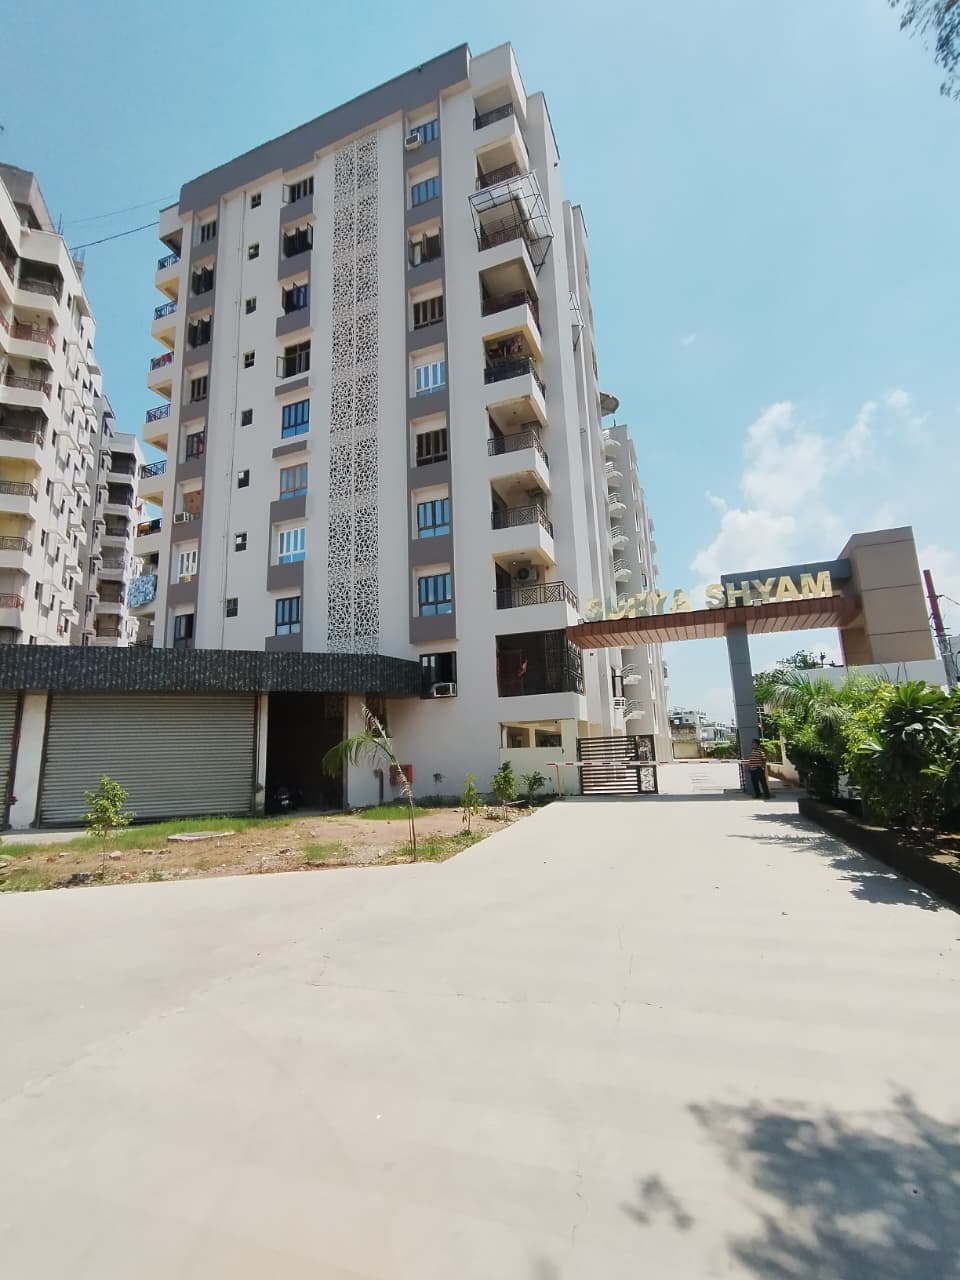
ResidentialRERASurya Shyam
Vrindavan Yojna, Lucknow
₹90 Lakh – ₹1.30 Cr
5 acres2 BHK, 2 BHK + Study, 3 BHK215 Units
ResidentialRERAAzea Botanica
Vrindavan Yojna
₹1.2 Cr – ₹3.68 Cr
6.784 BHK + Servant, Penthouse, Duplex, 3 BHK, 4 BHK618
ResidentialRERAZenith Vista
Vrindavan Yojna, Lucknow
₹1.12 Cr – ₹1.20 Cr + Other Charges
1.5 Acres3 BHK, 3 BHK + Store, 3 BHK + Servant, 4 BHK + Servant117 Units
ResidentialRERAOro Constella
Sushant Golf City
1.7 Cr. - 4.7 Cr.
4.78 acres3BHK , 3BHK , 3BHK+SERVANT , 4BHK , 4BHK+SERVANT , SKY VILLA 5BHK , 5BHK ,SKY VILLA 5BHK , 5BHK408 Units
 ResidentialRERA
Jashn Elevate
Sushant Golf City
1.1 - 1.7 Cr.
10 Acres2BHK+S , 3BHK+3T , 3BHK LARGE ,3BHK+LARGE+Servant , 3BHK+3T ,3BHK LARGE +4T224 Units
 ResidentialRERA
1OAK Natura
Sushant Golf City
₹75 Lakh – ₹1.17 Cr
Approx 15,418 sq m (about 3.8 acres)2 BHK Apartment, 3 BHK Apartment, 3.5 BHK Apartment272 apartments in 3 towers (Maple, Willow, Olive), 14 floors
Limited Slots Available
Book Your Exclusive Site Visit
Experience the project live before you decide
537+
Visits Done
100%
Free Service
Same Day
Booking
No brokerageNo hidden chargesInstant confirmation
Disclaimer
Information on this website is for general reference only. Property prices, availability, approvals, specifications, and images are subject to change and should be independently verified. Realty Doctors is not the official website of any developer or project and does not guarantee third-party information. By submitting your details, you consent to being contacted regarding your enquiry, subject to applicable laws and our Privacy Policy.