


Gandharva Imperial Crest
RERA UPRERAPRJ4916Zero BrokerageBest Price Guarantee0
Vrindavan Yojna
Promised Delivery
00
D00
H00
M00
S4 Photos
₹81.69 Lakh – ₹1.13 Cr+ Other Charges
Price Insights- Project
- Gandharva Imperial Crest
- Location
- Vrindavan Yojna
- Configuration
- 2 BHK, 2.5 BHK, 3 BHK
- Possession
- Dec 2017
- Developer
- Gandharva Infrastructure and Projects Limited
- Status
- Ready to Move
- Area
- 1.13 acres
- RERA No.
- UPRERAPRJ4916
- Floors
- 10
- Project Size
- 100 units
Gandharva Imperial Crest
By Gandharva Infrastructure and Projects Limited
Vrindavan Yojna
0RERAUPRERAPRJ4916Zero BrokerageBest Price
Dec 2017
Possession
1.13 acres
Project Area
UPRERAPRJ4916
UP RERA
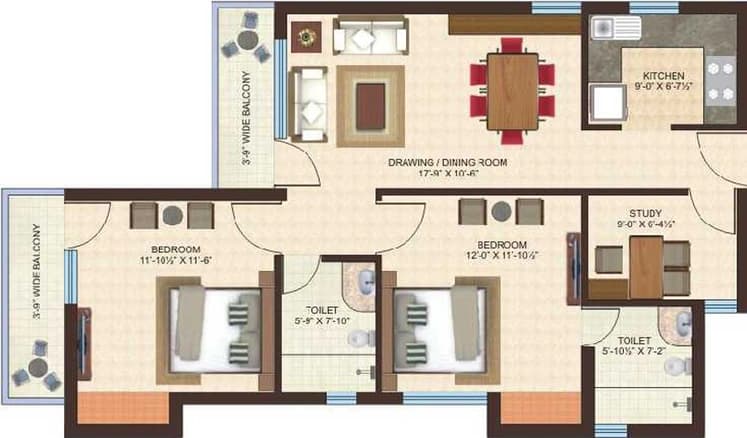
Configurations
2 BHK2.5 BHK3 BHK
Floor Plan
Download Cost Sheet
Get detailed project pricing and payment plan instantly.
PDF Sheet
Complete cost breakup
Excel Sheet
Price comparison
SBIHDFC BankLIC HFLICICI
Co-applicant with income may be required if the primary applicant is up to 25 years of age.
Need Home Loan Assistance?
Check EMI and eligibility instantly.
Estimated EMI₹43,391/mo
Loan Amount₹50,00,000
About Gandharva Imperial Crest
Gandharva Imperial Crest is a completed, low-rise gated apartment community in Sector 6C of Vrindavan Yojna, Lucknow, on the Rae Bareli Road side of the township, developed by Gandharva Infrastructure and Projects Limited and listed with RERA number UPRERAPRJ4916. A finished, lived-in address Possession here began at the end of 2017, which means everything a buyer would normally have to take on faith is already visible: the build quality, the landscaping, the water pressure, how the lifts are maintained, and how the residents' association runs. Around 100 homes sit on roughly 1.13 acres across about ten floors, which keeps the community small enough that the common areas stay in reasonable condition and service costs stay predictable. Homes Apartments were sold in 2 BHK, 2.5 BHK and 3 BHK formats. The recurring sizes across listings are about 1,330 sq.ft for the smaller plan and roughly 1,810 to 1,840 sq.ft for the larger ones, the largest of which includes a servant's room. Carpet areas on the 1,330 sq.ft plan are recorded at about 1,001 sq.ft and on the 1,810 to 1,840 sq.ft plans at about 1,421 to 1,486 sq.ft — a useful check, because the gap between saleable and carpet area on this project is wider than on some newer builds. Current asking prices run roughly ₹81.69 lakh to ₹1.13 crore, with larger resale listings quoted higher. Location Sector 6C sits close to the Telibagh side of Vrindavan Yojna. Agnihotri Hospital is about 0.7 km away, Gardens Galleria Mall around 1.14 km, and a school and bank branch both within roughly 1.2 km. Amar Shaheed Path is about 1.4 km out, which is unusually close for this part of the township and is what makes the drive to Gomti Nagar and the airport road manageable. The Regus business centre on the eastern side of the city is about 8.14 km. Amenities The project is specified with a gymnasium, swimming pool, clubhouse, children's play area, jogging track, indoor games and a multipurpose hall, with landscaped gardens and a central green. Estate infrastructure covers intercom, passenger and service lifts, basement and covered parking, power backup, 24-hour water supply, 24x7 security with CCTV, a fire alarm system, rainwater harvesting, and water and sewage treatment. The structure is an earthquake-resistant RCC frame and the layout is marketed as Vastu-compliant. Not to be confused with Imperial Residencia The Gandharva group also markets a newer, larger-format luxury project called Imperial Residencia in Sector 12 of Vrindavan Yojna, registered separately under UPRERAPRJ48652 and priced in a different bracket entirely. Imperial Crest is the earlier, completed project; the two are distinct developments with distinct registrations, and brochures for one are sometimes circulated alongside the other. What to verify before buying Inventory here is essentially all resale. Confirm the seller's title chain and that the flat is free of encumbrance, match the carpet area on the sale deed against the sanctioned plan, ask for the society's maintenance accounts and the current per-square-foot maintenance rate, and check the occupancy and completion documentation. Prices quoted on listing portals for this project vary widely because several still carry 2017-era booking figures rather than current asking prices. Project details above are compiled from public listings and the project's RERA reference. Sizes, prices and availability are subject to change — confirm the current price and the specific unit's papers with the seller or with Realty Doctors before transacting. Realty Doctors Score: 4.2/5 - our own assessment based on RERA status, builder track record, delivery status, amenities and connectivity (not a customer review).
Most viewed project in this area
- Project Area
- 1.13 acres
- Floors
- 10
- Possession
- Dec 2017
- Project Size
- 100 units
- Status
- Ready to Move
Configurations
2 BHK2.5 BHK3 BHK
RERA ID
UPRERAPRJ4916
Amenities
- Swimming Pool
- Gymnasium
- Clubhouse
- Kids Play Area
- Jogging Track
- Indoor Games
- Multipurpose Hall
- Landscaped Garden
- Central Green
- Intercom
- Lifts
- Service Lift
- Covered Parking
- Basement Parking
- Power Backup
- 24x7 Water Supply
- 24x7 Security
- CCTV Surveillance
- Fire Alarm System
- Earthquake Resistant Structure
- Rainwater Harvesting
- Water Treatment Plant
- Sewage Treatment Plant
- Waste Management
- Gated Community
- Vastu Compliant
- Maintenance Staff
Why Gandharva Imperial Crest ?
- RERA reference UPRERAPRJ4916
- Completed project with possession from December 2017
- Compact community of about 100 homes on roughly 1.13 acres
- Sector 6C Vrindavan Yojna on Rae Bareli Road
- 2 BHK 2.5 BHK and 3 BHK homes of about 1330 to 1840 sq.ft
- Around 1.4 km from Amar Shaheed Path
Price & Floor Plans
Location Advantage
Vrindavan Yojna
Tags
Other Best Options
 ResidentialRERA
Shalimar OneWorld
Gomti Nagar Extension
₹1.30 Cr – ₹9.84 Cr
212 to 225 acres - the developer publishes both figures2 BHK, 2 BHK + Study, 3 BHK, 3 BHK + Servant, 4 BHK, Penthouse, 4 BHK Villa, Office SpaceIntegrated township - 13+ separately registered residential and commercial phases
ResidentialRERAGreenberry Signatures
Vrindavan Yojna
₹65 Lakh – ₹75 Lakh
3 acres2 BHK + Study, 2.5 BHK380 Units
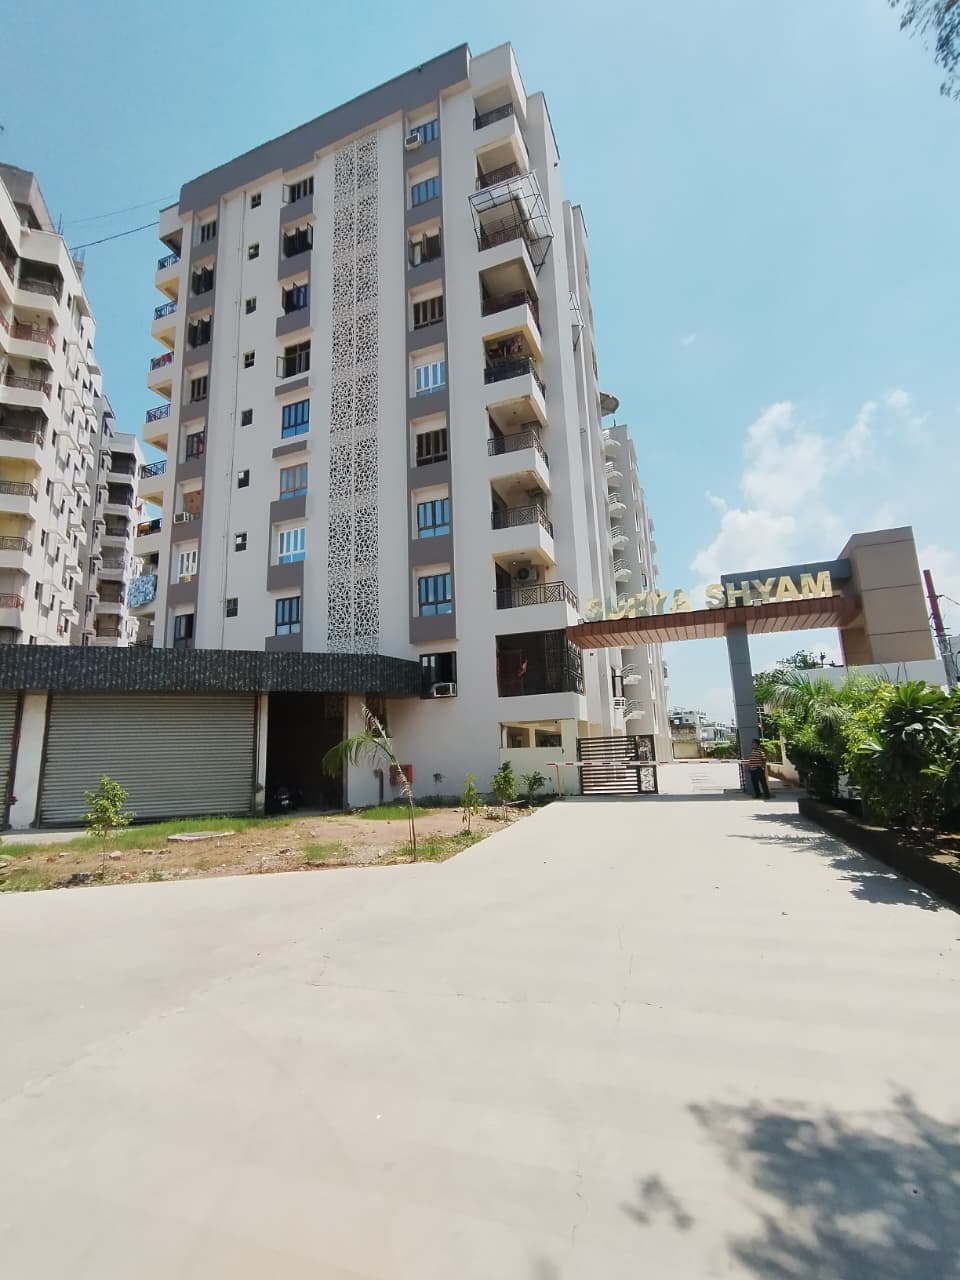
ResidentialRERASurya Shyam
Vrindavan Yojna, Lucknow
₹90 Lakh – ₹1.30 Cr
5 acres2 BHK, 2 BHK + Study, 3 BHK215 Units
ResidentialRERAAzea Botanica
Vrindavan Yojna
₹1.2 Cr – ₹3.68 Cr
6.784 BHK + Servant, Penthouse, Duplex, 3 BHK, 4 BHK618
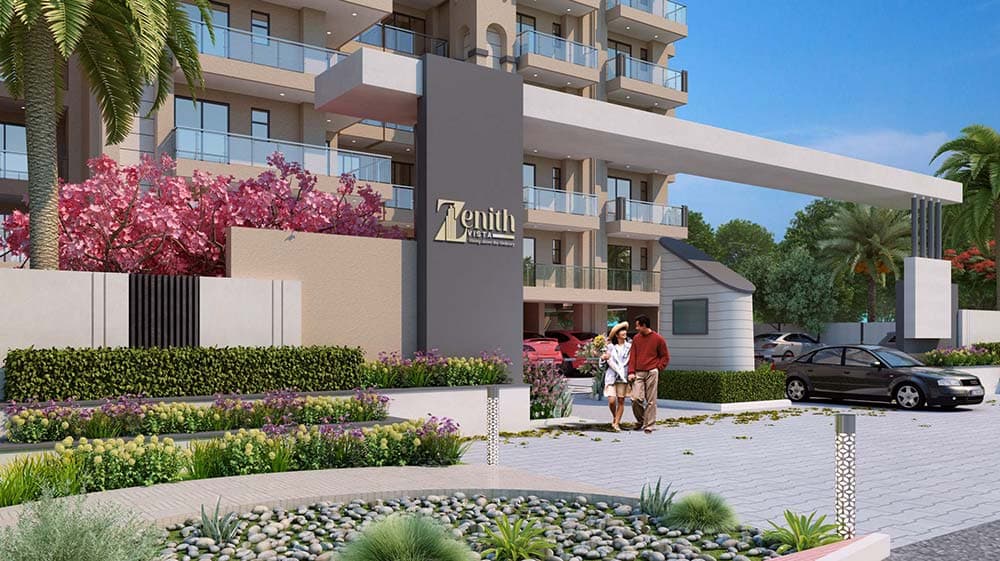
ResidentialRERAZenith Vista
Vrindavan Yojna, Lucknow
₹1.12 Cr – ₹1.20 Cr + Other Charges
1.5 Acres3 BHK, 3 BHK + Store, 3 BHK + Servant, 4 BHK + Servant117 Units
ResidentialRERAOro Constella
Sushant Golf City
1.7 Cr. - 4.7 Cr.
4.78 acres3BHK , 3BHK , 3BHK+SERVANT , 4BHK , 4BHK+SERVANT , SKY VILLA 5BHK , 5BHK ,SKY VILLA 5BHK , 5BHK408 Units
 ResidentialRERA
Jashn Elevate
Sushant Golf City
1.1 - 1.7 Cr.
10 Acres2BHK+S , 3BHK+3T , 3BHK LARGE ,3BHK+LARGE+Servant , 3BHK+3T ,3BHK LARGE +4T224 Units
 ResidentialRERA
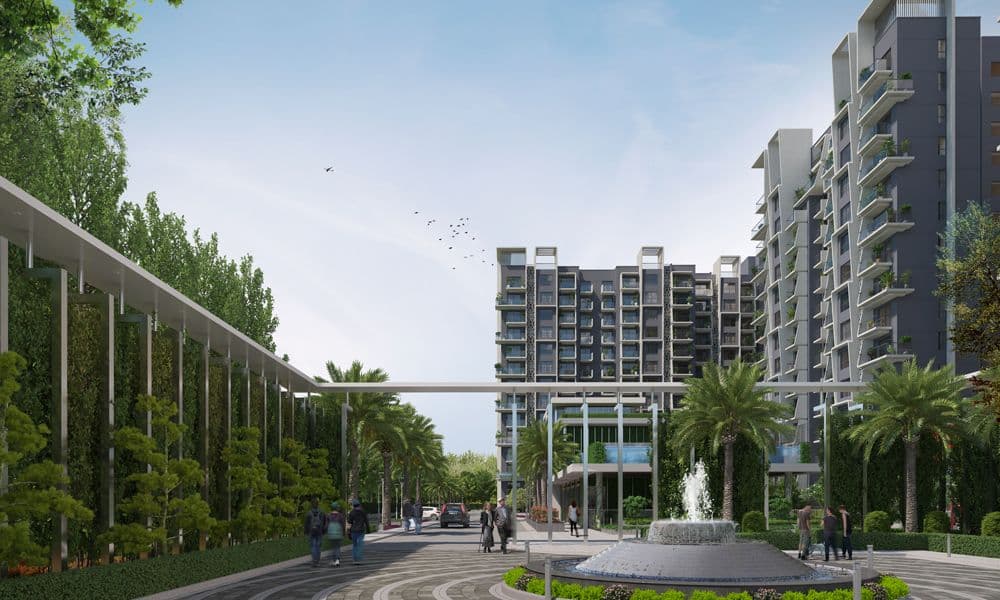
1OAK Natura
Sushant Golf City
₹75 Lakh – ₹1.17 Cr
Approx 15,418 sq m (about 3.8 acres)2 BHK Apartment, 3 BHK Apartment, 3.5 BHK Apartment272 apartments in 3 towers (Maple, Willow, Olive), 14 floors
Limited Slots Available
Book Your Exclusive Site Visit
Experience the project live before you decide
537+
Visits Done
100%
Free Service
Same Day
Booking
No brokerageNo hidden chargesInstant confirmation
Disclaimer
Information on this website is for general reference only. Property prices, availability, approvals, specifications, and images are subject to change and should be independently verified. Realty Doctors is not the official website of any developer or project and does not guarantee third-party information. By submitting your details, you consent to being contacted regarding your enquiry, subject to applicable laws and our Privacy Policy.