


Eiffel Vivassa Estate
RERA UPRERAPRJ669500, UPRERAPRJ929171Zero BrokerageBest Price Guarantee4.3
Gomti Nagar Extension
8 Photos
₹90 Lakh – ₹2 Cr+ Other Charges
Price Insights- Project
- Eiffel Vivassa Estate
- Location
- Gomti Nagar Extension
- Configuration
- 2 BHK Apartment, 3 BHK Apartment, 4 BHK Apartment
- Developer
- Eiffel Infradevelopers Private Limited
- Status
- Ready to Move
- Area
- About 5.6 acres across two phases in Mastemau, near The Sanskriti School
- RERA No.
- UPRERAPRJ669500, UPRERAPRJ929171
- Project Size
- About 288 apartments in towers of up to 11 floors
Eiffel Vivassa Estate
By Eiffel Infradevelopers Private Limited
Gomti Nagar Extension
4.3RERAUPRERAPRJ669500, UPRERAPRJ929171Zero BrokerageBest Price
About 5.6 acres across two phases in Mastemau, near The Sanskriti School
Project Area
UPRERAPRJ669500, UPRERAPRJ929171
UP RERA
Configurations
2 BHK Apartment3 BHK Apartment4 BHK Apartment
Floor Plan
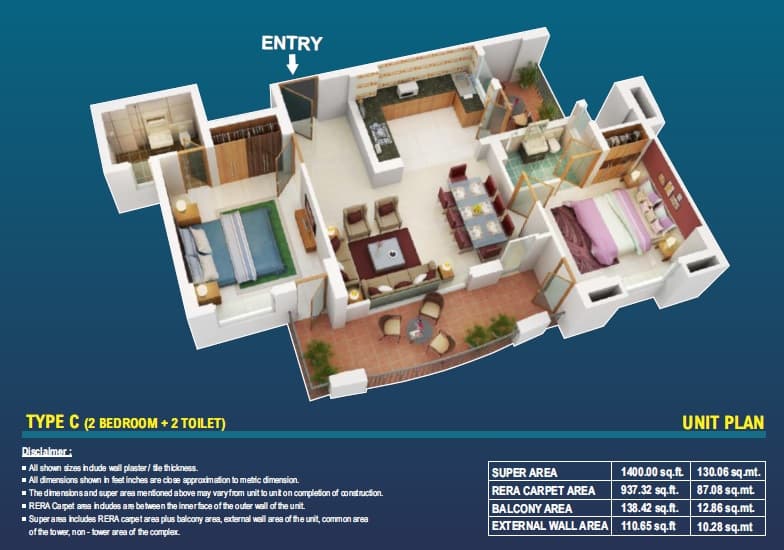
Download Cost Sheet
Get detailed project pricing and payment plan instantly.
PDF Sheet
Complete cost breakup
Excel Sheet
Price comparison
SBIHDFC BankLIC HFLICICI
Co-applicant with income may be required if the primary applicant is up to 25 years of age.
Need Home Loan Assistance?
Check EMI and eligibility instantly.
Estimated EMI₹43,391/mo
Loan Amount₹50,00,000
About Eiffel Vivassa Estate
Eiffel Vivassa Estate is a UP RERA-registered 2, 3 and 4 BHK apartment project by Eiffel Infradevelopers in Gomti Nagar Extension, Lucknow, priced ₹90 Lakh–₹2 Cr (as of Sep 2026), with possession ready for completed towers. The project sits in Mastemau, near The Sanskriti School, in the Sector 7 belt of Gomti Nagar Extension off Sultanpur Road. It was launched in 2019 in two phases, registered as UPRERAPRJ669500 (Phase 1) and UPRERAPRJ929171 (Phase 2). The developer counts about 288 apartments, and the towers rise to around 11 floors. Sizes are practical rather than oversized. A 2 BHK measures about 937 sq ft carpet (roughly 1,400 sq ft super area), a 3 BHK about 1,214 sq ft carpet (1,734 sq ft super) and a 4 BHK about 1,958 sq ft carpet (2,945 sq ft super). Current asking prices run near ₹91 to ₹94 Lakh for a 2 BHK, around ₹1.17 Cr for a 3 BHK and ₹1.93 to ₹1.99 Cr for a 4 BHK. Shared facilities include a swimming pool, gym, clubhouse and party hall, badminton and tennis courts, a yoga area, a jogging and cycle track and a sauna, backed by CCTV, power backup, rainwater harvesting and a sewage treatment plant. The address works well for daily life. HCL IT City is about 1.5 KM away, Ekana Cricket Stadium about 2 KM, Phoenix Palassio about 3.5 KM, Medanta Hospital and Lulu Mall about 7 KM each, and the airport about 20 KM. The trade-off is history. Both phases were first promised for 2022, and handover ran late, so some units are being delivered or resold later than planned. It suits end-users who want a finished 2 or 3 BHK close to the Ekana and IT City cluster at a lower entry price than the newer high-rises nearby. RD tip: ask which phase and tower your unit falls in, then check that tower's completion or occupancy certificate and the RERA page of that phase before you sign. For resale, get the builder's transfer NOC and a maintenance no-dues letter. Realty Doctors Score: 4.3/5 - our own assessment based on RERA status, builder track record, delivery status, amenities and connectivity (not a customer review).
Most viewed project in this area
- Project Area
- About 5.6 acres across two phases in Mastemau, near The Sanskriti School
- Project Size
- About 288 apartments in towers of up to 11 floors
- Status
- Ready to Move
Configurations
2 BHK Apartment3 BHK Apartment4 BHK Apartment
RERA ID
UPRERAPRJ669500, UPRERAPRJ929171
Amenities
- Swimming Pool
- Gymnasium
- Clubhouse
- Party Hall
- Badminton Court
- Tennis Court
- Yoga Area
- Jogging and Cycle Track
- Sauna
- Landscaped Gardens
- 24x7 Security
- CCTV Surveillance
- Power Backup
- Rainwater Harvesting
- Sewage Treatment Plant
Why Eiffel Vivassa Estate ?
- UP RERA Nos. UPRERAPRJ669500 & UPRERAPRJ929171
- 2, 3 and 4 BHK apartments
- Ready-to-move homes reported
- About 288 apartments over two phases
- 2 BHK from approx 937 sq ft carpet
- Mastemau, near The Sanskriti School
Price & Floor Plans
2 BHK Apartment
Floor Plan
Carpet: approx 937 sq ft (carpet) / 1,400 sq ft (super area)
₹91 Lakh – ₹94 Lakh
3 BHK Apartment
Floor Plan
Carpet: approx 1,214 sq ft (carpet) / 1,734 sq ft (super area)
₹1.17 Cr (approx)
4 BHK Apartment
Floor Plan
Carpet: approx 1,958 sq ft (carpet) / 2,945 sq ft (super area)
₹1.93 Cr – ₹1.99 Cr
Location Advantage
Gomti Nagar Extension
Tags
Other Best Options
 ResidentialRERA
Shalimar OneWorld
Gomti Nagar Extension
₹1.30 Cr – ₹9.84 Cr
212 to 225 acres - the developer publishes both figures2 BHK, 2 BHK + Study, 3 BHK, 3 BHK + Servant, 4 BHK, Penthouse, 4 BHK Villa, Office SpaceIntegrated township - 13+ separately registered residential and commercial phases
ResidentialRERAGreenberry Signatures
Vrindavan Yojna
₹65 Lakh – ₹75 Lakh
3 acres2 BHK + Study, 2.5 BHK380 Units
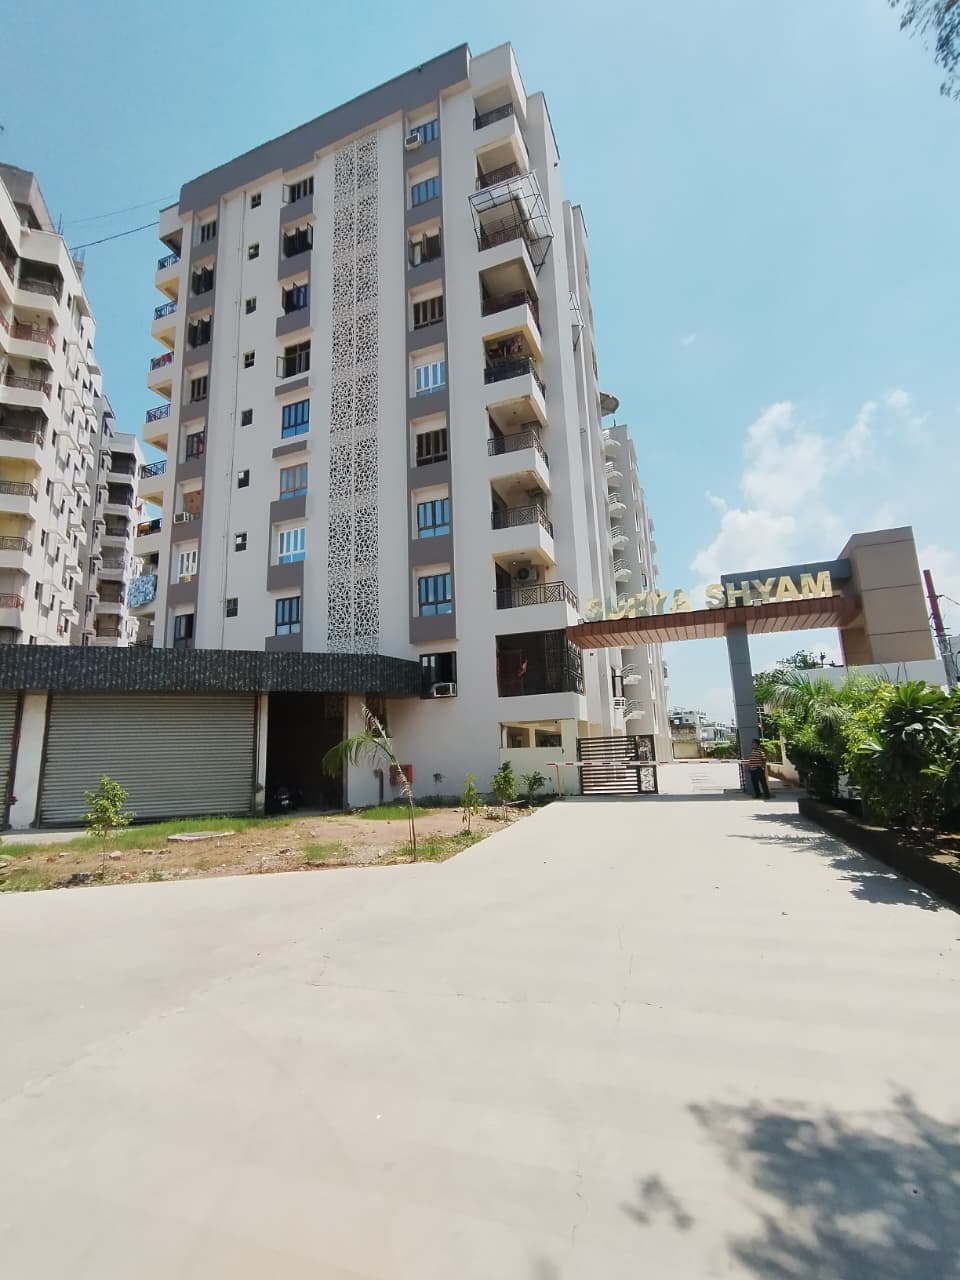
ResidentialRERASurya Shyam
Vrindavan Yojna, Lucknow
₹90 Lakh – ₹1.30 Cr
5 acres2 BHK, 2 BHK + Study, 3 BHK215 Units
ResidentialRERAAzea Botanica
Vrindavan Yojna
₹1.2 Cr – ₹3.68 Cr
6.784 BHK + Servant, Penthouse, Duplex, 3 BHK, 4 BHK618
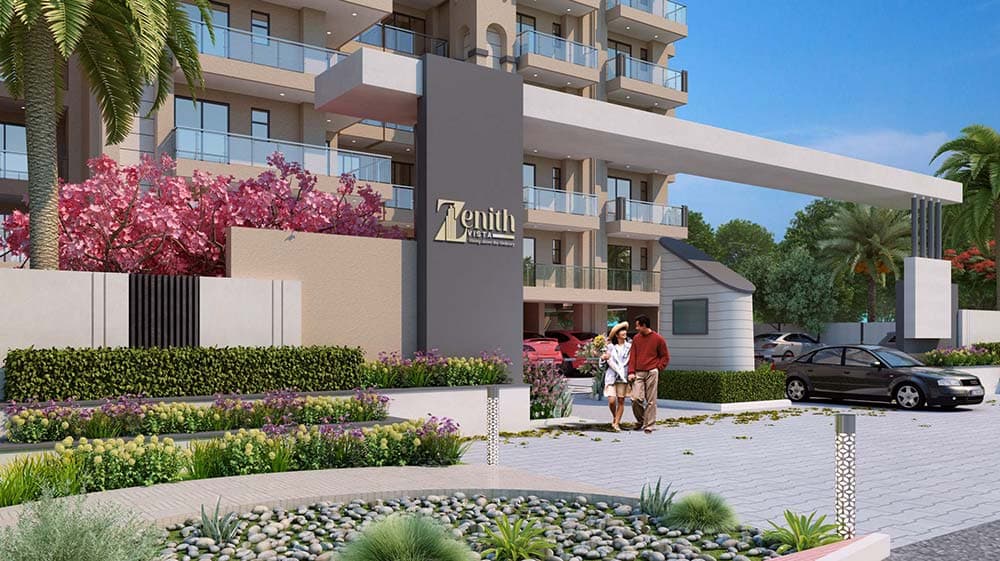
ResidentialRERAZenith Vista
Vrindavan Yojna, Lucknow
₹1.12 Cr – ₹1.20 Cr + Other Charges
1.5 Acres3 BHK, 3 BHK + Store, 3 BHK + Servant, 4 BHK + Servant117 Units
ResidentialRERAOro Constella
Sushant Golf City
1.7 Cr. - 4.7 Cr.
4.78 acres3BHK , 3BHK , 3BHK+SERVANT , 4BHK , 4BHK+SERVANT , SKY VILLA 5BHK , 5BHK ,SKY VILLA 5BHK , 5BHK408 Units
 ResidentialRERA
Jashn Elevate
Sushant Golf City
1.1 - 1.7 Cr.
10 Acres2BHK+S , 3BHK+3T , 3BHK LARGE ,3BHK+LARGE+Servant , 3BHK+3T ,3BHK LARGE +4T224 Units
 ResidentialRERA
1OAK Natura
Sushant Golf City
₹75 Lakh – ₹1.17 Cr
Approx 15,418 sq m (about 3.8 acres)2 BHK Apartment, 3 BHK Apartment, 3.5 BHK Apartment272 apartments in 3 towers (Maple, Willow, Olive), 14 floors
Limited Slots Available
Book Your Exclusive Site Visit
Experience the project live before you decide
537+
Visits Done
100%
Free Service
Same Day
Booking
No brokerageNo hidden chargesInstant confirmation
Disclaimer
Information on this website is for general reference only. Property prices, availability, approvals, specifications, and images are subject to change and should be independently verified. Realty Doctors is not the official website of any developer or project and does not guarantee third-party information. By submitting your details, you consent to being contacted regarding your enquiry, subject to applicable laws and our Privacy Policy.