


Arsha Sumangalam
RERA UPRERAPRJ3579Zero BrokerageBest Price Guarantee0
Vrindavan Yojna
Promised Delivery
00
D00
H00
M00
S8 Photos
₹65 Lakh – ₹1.35 Cr+ Other Charges
Price Insights- Project
- Arsha Sumangalam
- Location
- Vrindavan Yojna
- Configuration
- 2 BHK, 3 BHK
- Possession
- Jan 2021
- Developer
- Arsha Infradevelopers Private Limited
- Status
- Ready to Move
- Area
- 1.64 acres
- RERA No.
- UPRERAPRJ3579
- Project Size
- 144 units
Arsha Sumangalam
By Arsha Infradevelopers Private Limited
Vrindavan Yojna
0RERAUPRERAPRJ3579Zero BrokerageBest Price
Jan 2021
Possession
1.64 acres
Project Area
UPRERAPRJ3579
UP RERA
Configurations
2 BHK3 BHK
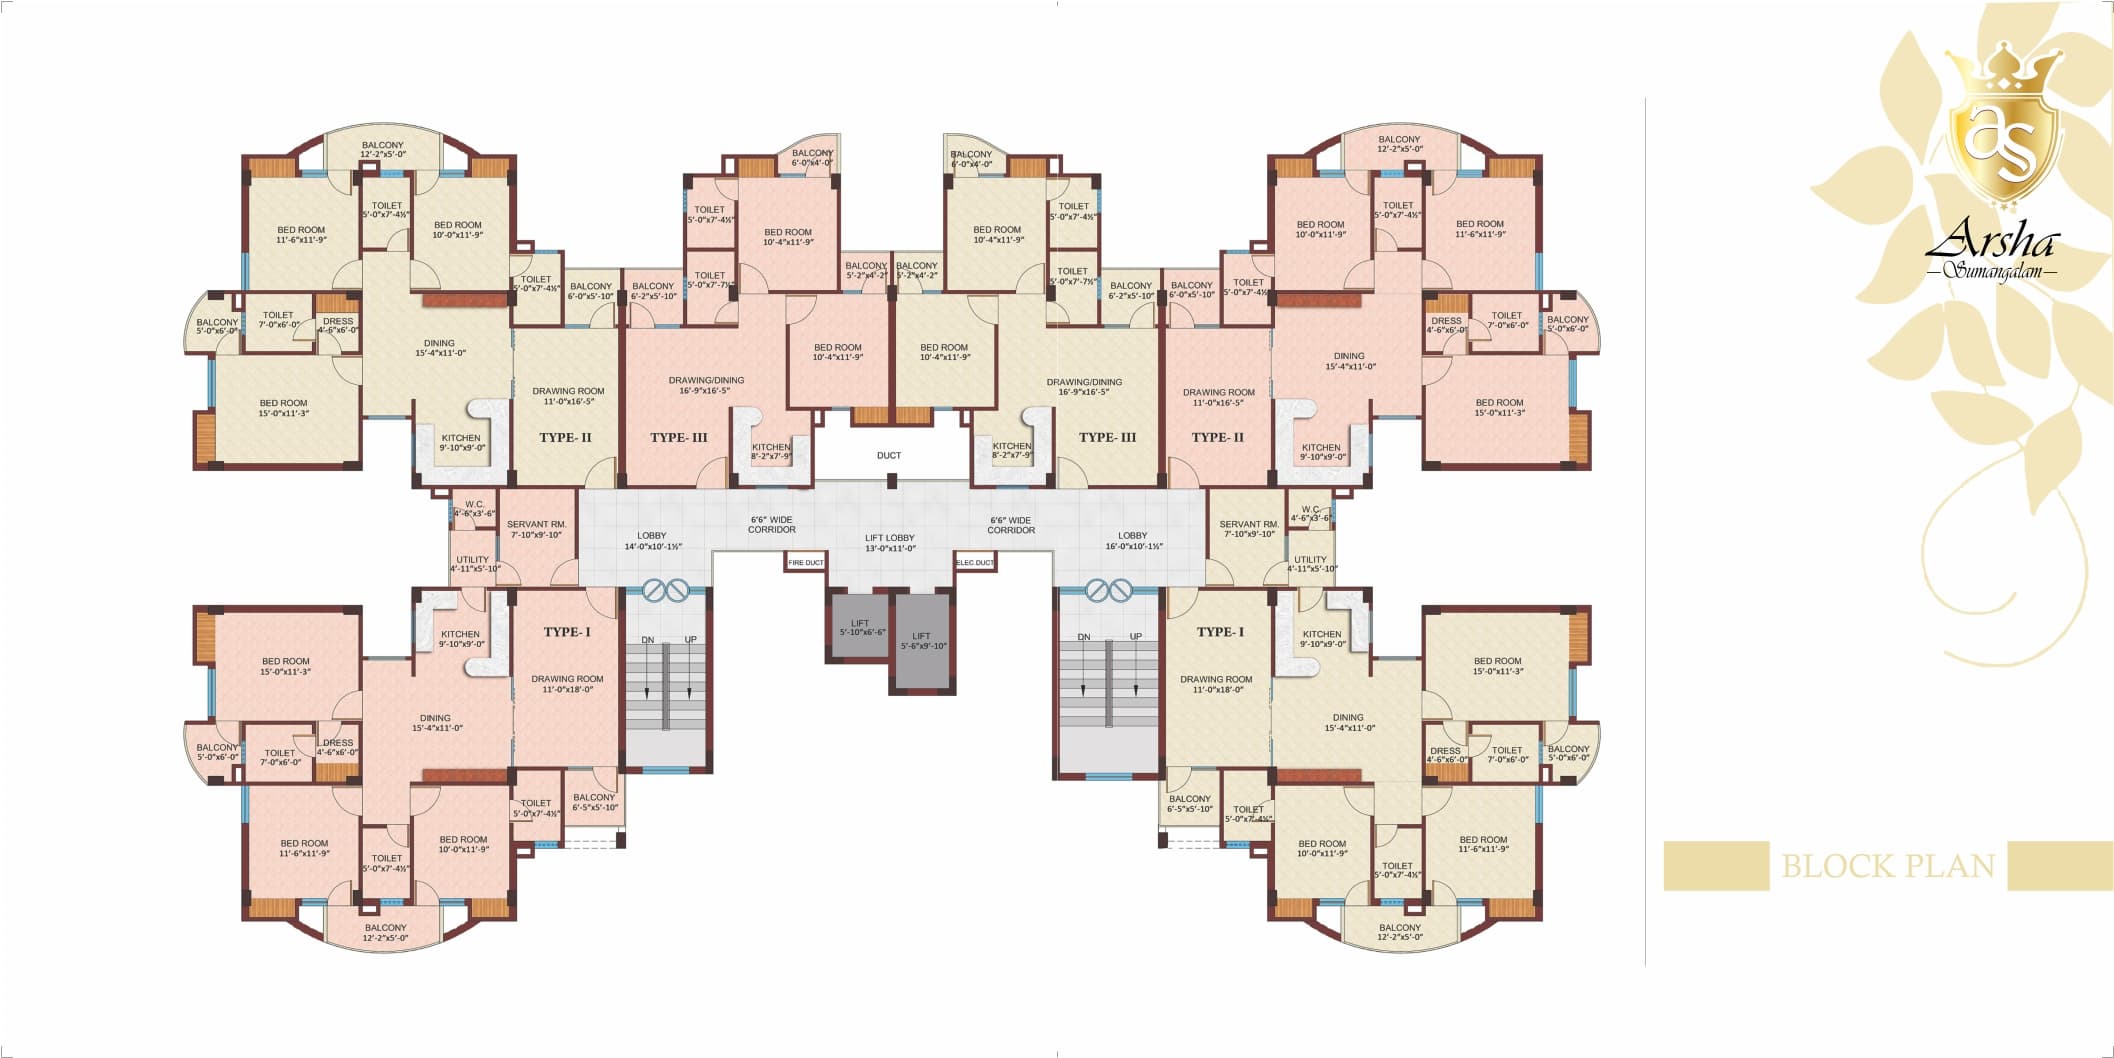
Floor Plan
Download Cost Sheet
Get detailed project pricing and payment plan instantly.
PDF Sheet
Complete cost breakup
Excel Sheet
Price comparison
SBIHDFC BankLIC HFLICICI
Co-applicant with income may be required if the primary applicant is up to 25 years of age.
Need Home Loan Assistance?
Check EMI and eligibility instantly.
Estimated EMI₹43,391/mo
Loan Amount₹50,00,000
About Arsha Sumangalam
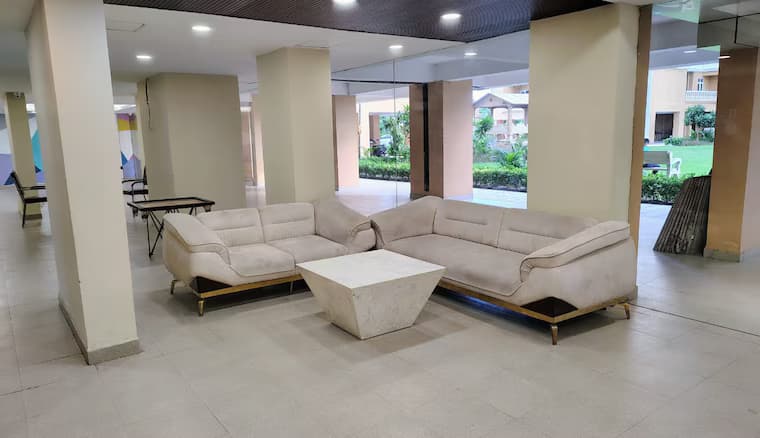
Arsha Sumangalam is a completed, RERA-registered 2 and 3 BHK apartment project by Arsha Infradevelopers Private Limited in Sector 14 of Vrindavan Yojna, Lucknow, close to the Apex Trauma Centre and the SGPGI medical belt. A ready home rather than a promise The project is registered with UP RERA under UPRERAPRJ3579 and its completion certificate was filed with the authority in October 2020, against a declared completion date of January 2021 after the standard COVID-period extension. For a buyer, that changes the nature of the decision entirely: there is no construction risk, no escrow schedule to track and no delivery date to chase. What you are assessing is a finished building, its maintenance, and the price at which a specific flat is being offered. Scale and layout Arsha Sumangalam occupies about 1.64 acres and holds roughly 144 homes — a small, contained community rather than a township. That density suits buyers who want a gated address with a working clubhouse but not the crowding and service load of a 500-unit project. Homes are offered in 2 BHK and 3 BHK formats, with quoted areas of about 795 sq.ft for the 2 BHK and around 1,317 to 1,481 sq.ft for the 3 BHK. Current asking prices on listing portals run in a band of roughly ₹65 lakh to ₹1.35 crore depending on floor, facing and the specific unit. Location Sector 14 sits on the SGPGI side of Vrindavan Yojna. SGPGI Hospital is about 2.6 km away, Mahaveer Memorial Academy roughly 2 km, and Gardens Galleria Mall around 3.3 km. Amar Shaheed Path is approximately 3 km out, which is what connects this address to Gomti Nagar and the airport road, and Chaudhary Charan Singh International Airport is about 10.8 km. The medical cluster around SGPGI and the Apex Trauma Centre is the defining feature of this micro-location and a steady source of rental demand from doctors, resident staff and patients' families. Amenities and services The project is specified with a gymnasium, swimming pool, clubhouse and wellness club, a multipurpose court and badminton court, jogging and cycle tracks, indoor games including table tennis and snooker, a party hall, yoga areas and children's play zones. Estate infrastructure includes lifts, intercom, covered parking, solar power provisioning, power backup, 24x7 security with CCTV, a fire-fighting system, rainwater harvesting and an on-site sewage treatment plant rated at about 90 kilolitres a day. The structure is an earthquake-resistant RCC frame, and the developer states the project holds Fire Service, Environmental, Pollution Control and Airport NOCs, with home loans approved by the major public and private lenders. What to verify before buying Because the project is complete, most of what is on the market here is resale, and portal prices for identical unit sizes vary by a wide margin — some listings still carry launch-era figures. Establish first whether a given flat is being sold by the builder or by an existing allottee, then check the carpet area on the sale deed against the RERA unit schedule on up-rera.in, ask for the society's maintenance accounts and sinking-fund position, and confirm that the completion certificate and occupancy documentation are in order. The RERA record also shows complaints registered against the promoter historically; that is worth reading rather than assuming, and it is not in itself a reason to walk away from a finished building. Project details above are compiled from the UP RERA registration record, the developer's own project information and public listings. Sizes, prices and availability are subject to change — confirm the current price and the specific unit's papers with the seller or with Realty Doctors before transacting. Realty Doctors Score: 4.2/5 - our own assessment based on RERA status, builder track record, delivery status, amenities and connectivity (not a customer review).
Most viewed project in this area
- Project Area
- 1.64 acres
- Possession
- Jan 2021
- Project Size
- 144 units
- Status
- Ready to Move
Configurations
2 BHK3 BHK
RERA ID
UPRERAPRJ3579
Amenities
- Swimming Pool
- Gymnasium
- Clubhouse
- Wellness Club
- Badminton Court
- Multipurpose Court
- Jogging Track
- Cycle Track
- Table Tennis
- Snooker
- Indoor Games
- Party Hall
- Yoga Area
- Kids Play Area
- Landscaped Garden
- Covered Car Parking
- Lifts
- Intercom
- Power Backup
- Solar Power
- 24x7 Security
- CCTV Surveillance
- Fire Fighting System
- Earthquake Resistant Structure
- Rainwater Harvesting
- Sewage Treatment Plant
- Maintenance Staff
Why Arsha Sumangalam ?
- RERA-registered project UPRERAPRJ3579 with completion certificate filed in October 2020
- Ready to move with no construction risk
- Sector 14 Vrindavan Yojna close to the Apex Trauma Centre
- Compact community of about 144 homes on roughly 1.64 acres
- 2 BHK and 3 BHK homes of about 795 to 1481 sq.ft
- Swimming pool gymnasium and clubhouse inside the gate
Price & Floor Plans
Location Advantage
Vrindavan Yojna
Tags
Other Best Options
 ResidentialRERA
Shalimar OneWorld
Gomti Nagar Extension
₹1.30 Cr – ₹9.84 Cr
212 to 225 acres - the developer publishes both figures2 BHK, 2 BHK + Study, 3 BHK, 3 BHK + Servant, 4 BHK, Penthouse, 4 BHK Villa, Office SpaceIntegrated township - 13+ separately registered residential and commercial phases
ResidentialRERAGreenberry Signatures
Vrindavan Yojna
₹65 Lakh – ₹75 Lakh
3 acres2 BHK + Study, 2.5 BHK380 Units
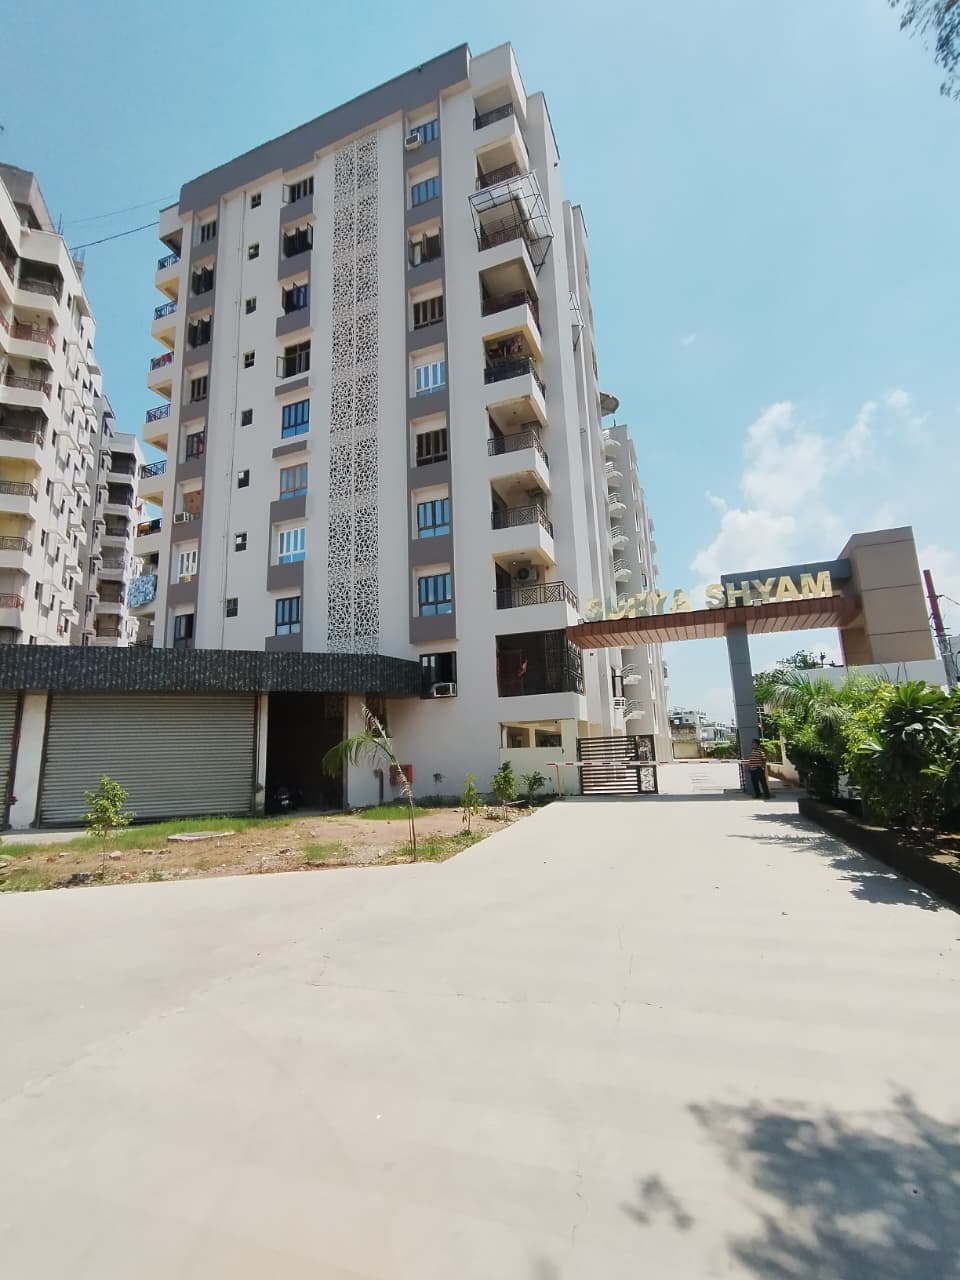
ResidentialRERASurya Shyam
Vrindavan Yojna, Lucknow
₹90 Lakh – ₹1.30 Cr
5 acres2 BHK, 2 BHK + Study, 3 BHK215 Units
ResidentialRERAAzea Botanica
Vrindavan Yojna
₹1.2 Cr – ₹3.68 Cr
6.784 BHK + Servant, Penthouse, Duplex, 3 BHK, 4 BHK618
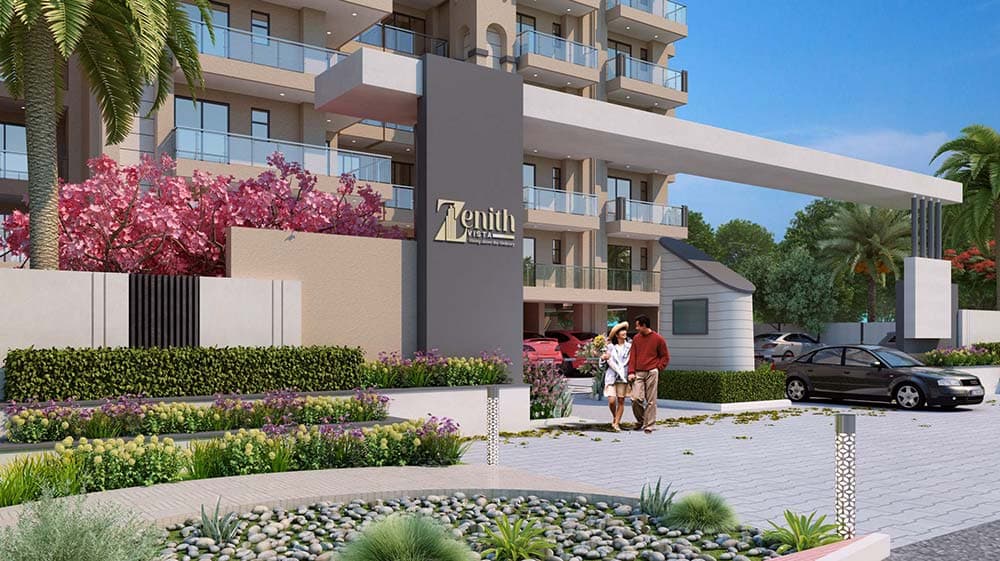
ResidentialRERAZenith Vista
Vrindavan Yojna, Lucknow
₹1.12 Cr – ₹1.20 Cr + Other Charges
1.5 Acres3 BHK, 3 BHK + Store, 3 BHK + Servant, 4 BHK + Servant117 Units
ResidentialRERAOro Constella
Sushant Golf City
1.7 Cr. - 4.7 Cr.
4.78 acres3BHK , 3BHK , 3BHK+SERVANT , 4BHK , 4BHK+SERVANT , SKY VILLA 5BHK , 5BHK ,SKY VILLA 5BHK , 5BHK408 Units
 ResidentialRERA
Jashn Elevate
Sushant Golf City
1.1 - 1.7 Cr.
10 Acres2BHK+S , 3BHK+3T , 3BHK LARGE ,3BHK+LARGE+Servant , 3BHK+3T ,3BHK LARGE +4T224 Units
 ResidentialRERA
1OAK Natura
Sushant Golf City
₹75 Lakh – ₹1.17 Cr
Approx 15,418 sq m (about 3.8 acres)2 BHK Apartment, 3 BHK Apartment, 3.5 BHK Apartment272 apartments in 3 towers (Maple, Willow, Olive), 14 floors
Limited Slots Available
Book Your Exclusive Site Visit
Experience the project live before you decide
537+
Visits Done
100%
Free Service
Same Day
Booking
No brokerageNo hidden chargesInstant confirmation
Disclaimer
Information on this website is for general reference only. Property prices, availability, approvals, specifications, and images are subject to change and should be independently verified. Realty Doctors is not the official website of any developer or project and does not guarantee third-party information. By submitting your details, you consent to being contacted regarding your enquiry, subject to applicable laws and our Privacy Policy.