

AIS The Galleria
RERA UPRERAPRJ418328Zero BrokerageBest Price Guarantee3.8
Gomti Nagar Extension
Promised Delivery
00
D00
H00
M00
S4 Photos
₹28 Lakh – ₹2.15 Cr+ Other Charges
Price Insights- Project
- AIS The Galleria
- Location
- Gomti Nagar Extension
- Configuration
- Retail Shop
- Possession
- Dec 2026
- Developer
- AIS Developers
- Status
- Under Construction
- Area
- Approx 0.54 acres (2,176 sq.m) for this phase
- RERA No.
- UPRERAPRJ418328
- Floors
- 4
- Project Size
- Commercial shops in 24 configurations (Phase 1 of two-tower development)

AIS The Galleria
By AIS Developers
Gomti Nagar Extension
3.8RERAUPRERAPRJ418328Zero BrokerageBest Price
Dec 2026
Possession
Approx 0.54 acres (2,176 sq.m) for this phase
Project Area
UPRERAPRJ418328
UP RERA
Configurations
Retail Shop
Floor Plan
Download Cost Sheet
Get detailed project pricing and payment plan instantly.
PDF Sheet
Complete cost breakup
Excel Sheet
Price comparison
SBIHDFC BankLIC HFLICICI
Co-applicant with income may be required if the primary applicant is up to 25 years of age.
Need Home Loan Assistance?
Check EMI and eligibility instantly.
Estimated EMI₹43,391/mo
Loan Amount₹50,00,000
About AIS The Galleria
AIS The Galleria is a retail commercial project on Plot CP-4/32 in Sector 4 of Gomti Nagar Extension, promoted by AIS Developer LLP. This phase is registered with UP RERA under UPRERAPRJ418328; a second phase, The Galleria-1, has its own separate registration. The RERA record for this phase shows a land parcel of about 2,176 sq.m and a filed completion date of 30 November 2026. The project is pitched as a premium high-street retail complex for fashion, footwear, jewellery, food court, spa and dining brands. Shops come in around 24 configurations from roughly 132 sq.ft to 1,000 sq.ft, and at the widely quoted rate of about ₹21,500 per sq.ft that works out to an indicative ₹28 Lakh to ₹2.15 Cr. The developer's own material quotes starting figures of about ₹70–80 Lakh, so the smallest units may already be sold; ask for the live inventory. Sector 4 is one of the older, well-occupied parts of Gomti Nagar Extension, with apartment societies, schools and hospitals within a few minutes, and Shaheed Path and the Ekana Stadium area a short drive away. That gives steady local footfall for everyday retail, cafes and service outlets. With completion due in November 2026, you are buying close to handover. Check the construction stage on site, whether the unit you are shown is in Phase 1 (UPRERAPRJ418328) or Phase 2 (a different RERA number), and how the 50:50 payment plan ties to possession. Confirm that the quoted rate is on super or carpet area. AIS The Galleria suits retail entrepreneurs and investors who want a high-street shop in Gomti Nagar Extension with a near-term handover. Realty Doctors Score: 3.8/5 - our own assessment based on RERA status, builder track record, delivery status, amenities and connectivity (not a customer review).
Most viewed project in this area
- Project Area
- Approx 0.54 acres (2,176 sq.m) for this phase
- Floors
- 4
- Possession
- Dec 2026
- Project Size
- Commercial shops in 24 configurations (Phase 1 of two-tower development)
- Status
- Under Construction
Configurations
Retail Shop
RERA ID
UPRERAPRJ418328
Amenities
- Lifts
- Power backup
- 24x7 water supply
- 24x7 security
- Video surveillance
- 3-tier security
- Car parking
- Earthquake-resistant structure
- Landscaped plaza with water features
Why AIS The Galleria ?
- UP RERA registered: UPRERAPRJ418328
- Plot CP-4/32, Sector 4, Gomti Nagar Extension
- Retail shops approx 132
- Planned for fashion, food court, spa and dining outlets
- RERA completion date: 30 November 2026
- Second phase registered separately as The Galleria-1
Price & Floor Plans
Retail Shop (Small)
Floor Plan
Carpet: approx 132 – 400 sq.ft (as marketed)
Within ₹28 Lakh – ₹2.15 Cr
Retail Shop (Large)
Floor Plan
Carpet: approx 400 – 1,000 sq.ft (as marketed)
Within ₹28 Lakh – ₹2.15 Cr
Location Advantage
Gomti Nagar Extension
Tags
Other Best Options
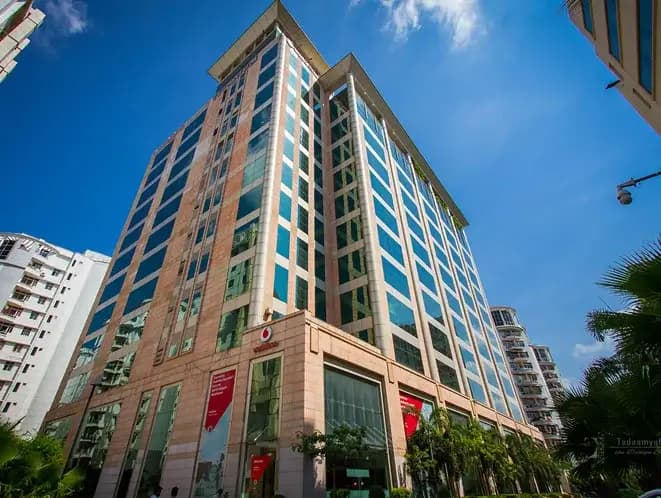
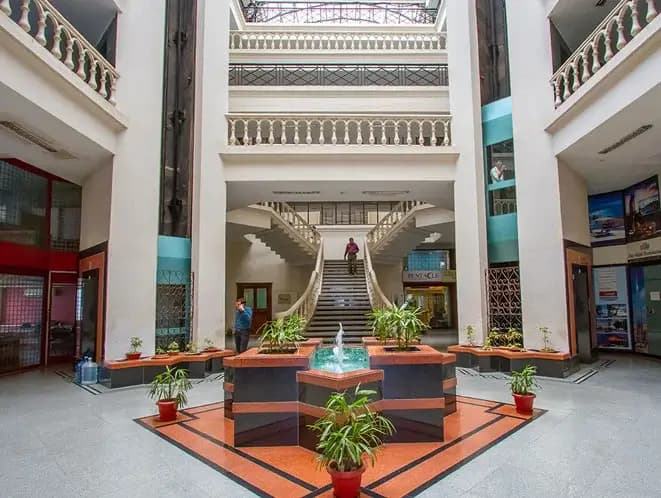 CommercialRERA
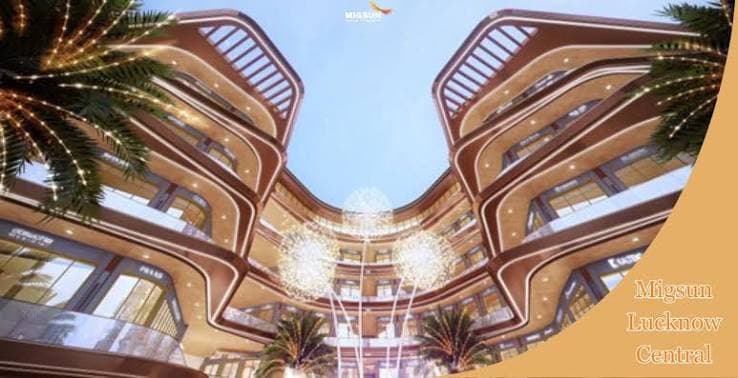
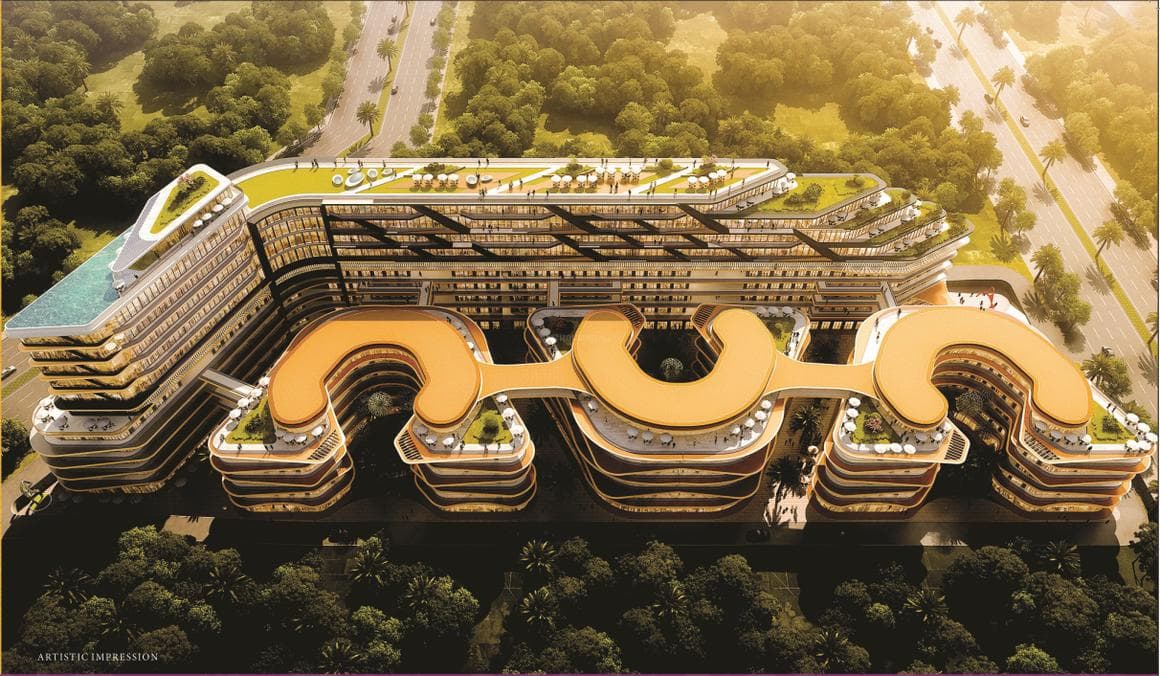
Migsun Lucknow Central
Sushant Golf City
₹35 Lakh – ₹1.5 Cr
5 Acres (20,239 sq m)Retail Shops, High-Street Retail, Food Court, Office Space, Studio Suites, Studio Apartments1192
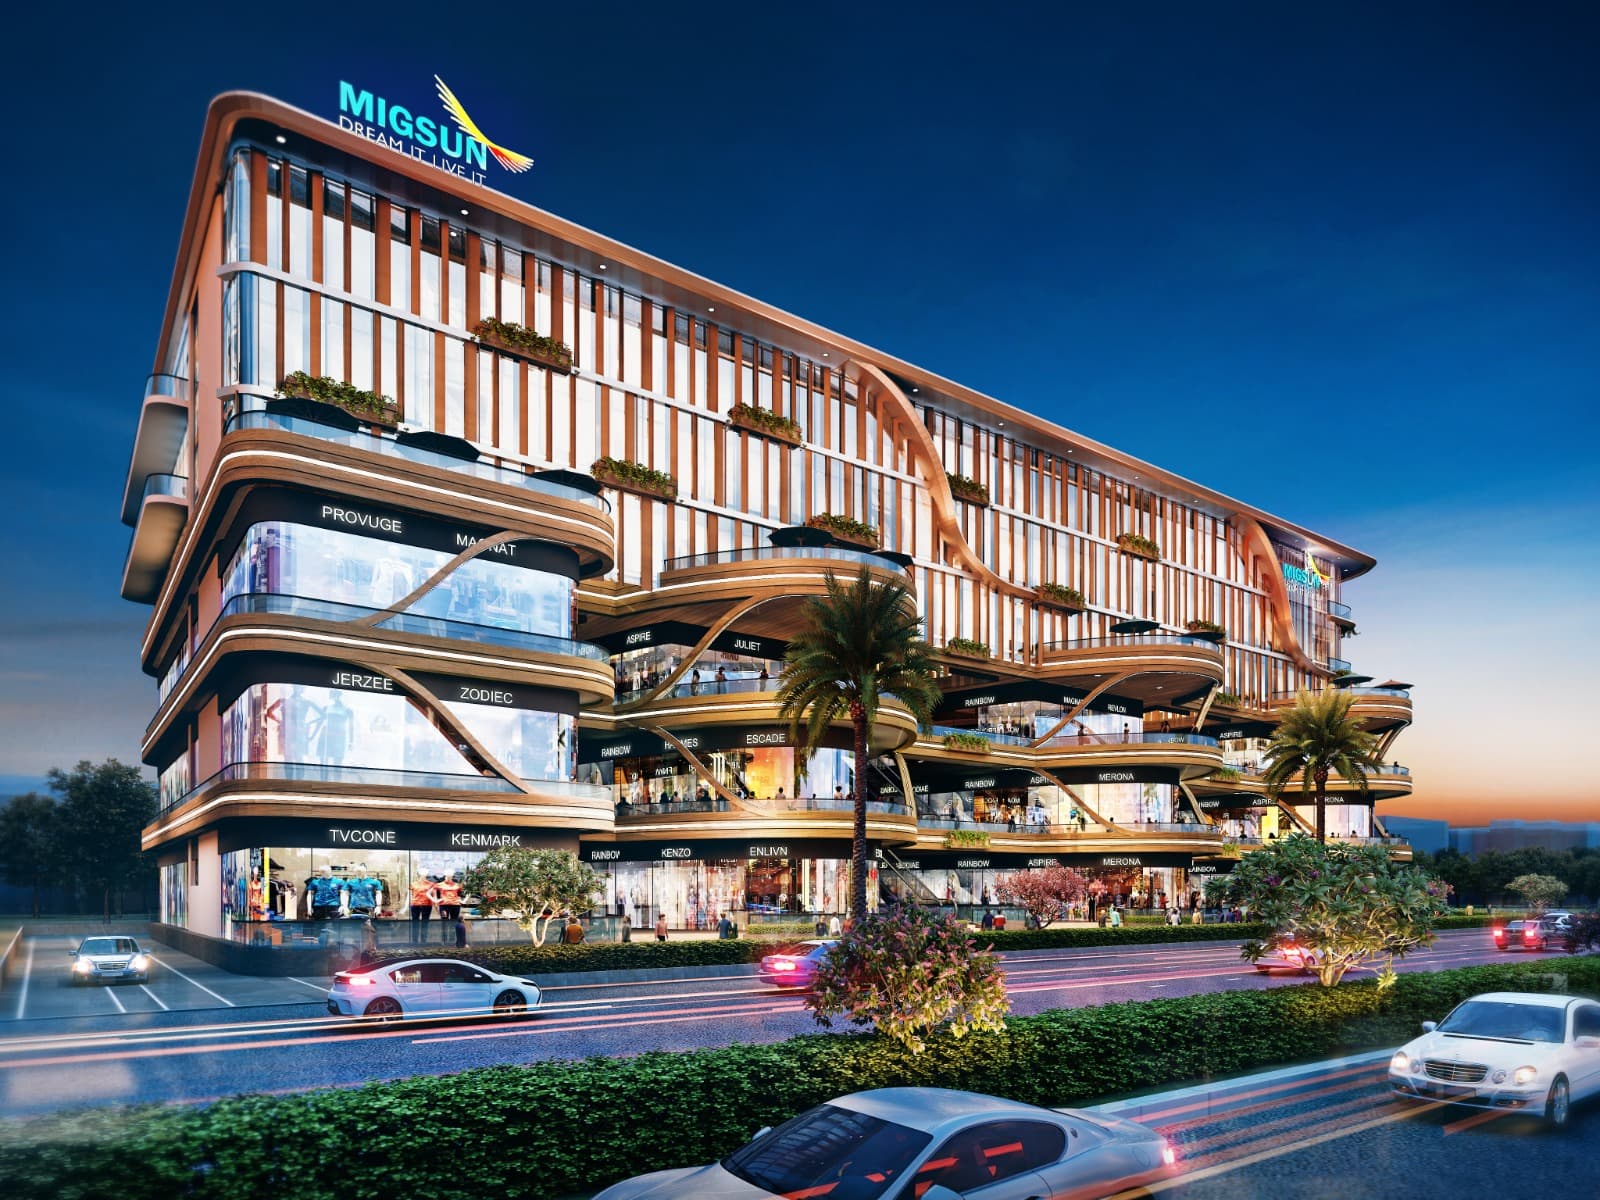
CommercialRERAMigsun Studio Apartments
Amar Shaheed Path
₹50 Lakh – ₹90 Lakh
5 Acres (20,239 sq m)LGF , UGF , FF, 2nd To 3rd Floor ,4th Floor ,5th to 8th Floor, 5th to 12th Floor Studio Apartments, Sky Club 12Th Floor1192 Units
CommercialRERAMigsun Janpath
Sushant Golf City
₹20 Lakh – ₹90 Lakh
1.82Retails, Retail Shops, High-Street Retail, Food Court, Business Suites, Entertainment Zone, Office Space, Studio Apartments, Studio, Doctors' Chambers, Waiting Lounge570
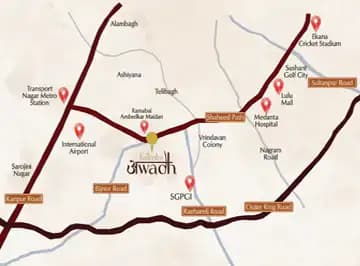
CommercialRERAKailasha Awadh
Bijnor Road, Lucknow
₹50 Lakh – ₹2.6 Cr
1.38 acresRetail Shops, Showrooms, Office Spaces, Restaurant / Food Court Space, Movie Theater223 Units
CommercialRERAShalimar Titanium
Gomti Nagar
₹60 L – ₹2 Cr
Approx. 250,000 sq ft offices + approx. 70,000 sq ft basementOffice SpaceOffice tower - Shalimar Corp HQ on 11th floor
CommercialRERAShalimar Square
B.N. Road
₹25,000 – ₹1 L per month
Approx. 70,000 sq ftOffice SpaceOffice building
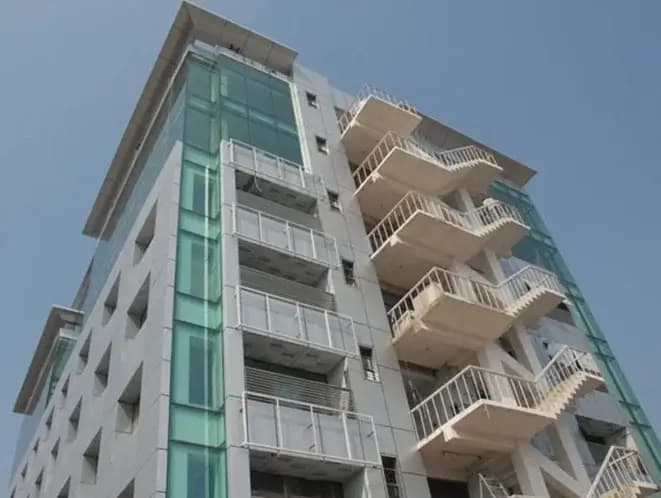 CommercialRERA
Shalimar Tower
Gomti Nagar
₹1.32 L – ₹2.1 L per month
Not publishedOffice SpaceOffice building
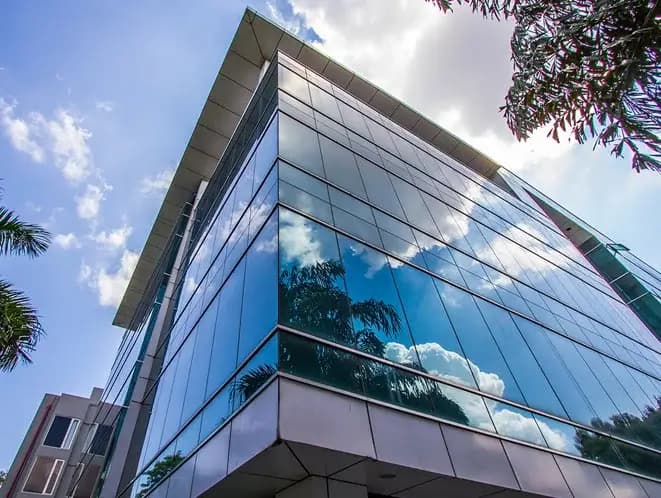 CommercialRERA
Shalimar Logix
Hazratganj
₹1.25 Lakh/month onwards
Approx. 40,000 sq ftOffice SpaceOffice building
Limited Slots Available
Book Your Exclusive Site Visit
Experience the project live before you decide
537+
Visits Done
100%
Free Service
Same Day
Booking
No brokerageNo hidden chargesInstant confirmation
Disclaimer
Information on this website is for general reference only. Property prices, availability, approvals, specifications, and images are subject to change and should be independently verified. Realty Doctors is not the official website of any developer or project and does not guarantee third-party information. By submitting your details, you consent to being contacted regarding your enquiry, subject to applicable laws and our Privacy Policy.